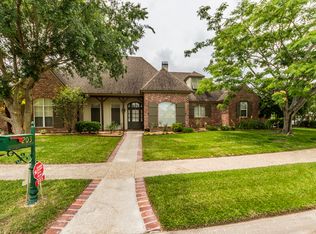
One of the better, 1 story homes you will find behind the gates of Le Triomphe Golf and Country Club. Seller has done significant upgrades and renovations since the 2022 purchase, see the full list of updates attached to the listing.Updates include: entire and exterior of home repainted, HVAC replaced, landscaping redone, new floors throughout the entire home, new timeless granite countertops added in bathrooms and kitchen, new toilets, new sinks, new light fixtures, new plumbing fixtures, etc etc. the list goes on, this house is clean and move in ready.Living room is large and flows nicely into the kitchen and dining space. Kitchen is loaded with THOR appliances (6 burner gas range, dishwasher, and vent hood), granite countertops, new cabinets and hardware, new sink and faucet, a kitchen sink window, a HUGE new island and just that solid feel you're looking for in a kitchen.Primary suite is large, plenty of room for king sized furniture, has 2 separate closets and entry into the true spa-like bathroom with a new custom tiled shower, a brand new tub, new marble floors, granite countertops, and attractive mirrors & lighting. Home offers great natural light and there are plantation shutters throughout the majority of the home. Gas hookup is available on back patio if adding an outdoor kitchen is on your wish list. Backyard could fit a pool, plenty of grass space and an entertaining area.Le Triomphe offers its residents exquisite living along a PGA golf course, 24 hour guarded entrance, a neighborhood playground, tennis courts, fitness area, and clubhouse, and some of the most well kept grounds in all of Acadiana, come and experience the lifestyle. No previous flooding, flood zone X meaning flood insurance is not required. Living room is large and flows nicely into the kitchen and dining space. Kitchen is loaded with THOR appliances (6 burner gas range, dishwasher, and vent hood), granite countertops, new cabinets and hardware, new sink and faucet, a kitchen sink window, a HUGE new island and just that solid feel you're looking for in a kitchen.Primary suite is large, plenty of room for king sized furniture, has 2 separate closets and entry into the true spa-like bathroom with a new custom tiled shower, a brand new tub, new marble floors, granite countertops, and attractive mirrors & lighting. Home offers great natural light and there are plantation shutters throughout the majority of the home. Gas hookup is available on back patio if adding an outdoor kitchen is on your wish list. Backyard could fit a pool, plenty of grass space and an entertaining area.Le Triomphe offers its residents exquisite living along a PGA golf course, 24 hour guarded entrance, a neighborhood playground, tennis courts, fitness area, and clubhouse, and some of the most well kept grounds in all of Acadiana, come and experience the lifestyle. No previous flooding, flood zone X meaning flood insurance is not required. Living room is large and flows nicely into the kitchen and dining space. Kitchen is loaded with THOR appliances (6 burner gas range, dishwasher, and vent hood), granite countertops, new cabinets and hardware, new sink and faucet, a kitchen sink window, a HUGE new island and just that solid feel you're looking for in a kitchen. Primary suite is large, plenty of room for king sized furniture, has 2 separate closets and entry into the true spa-like bathroom with a new custom tiled shower, a brand new tub, new marble floors, granite countertops, and attractive mirrors & lighting. Home offers great natural light and there are plantation shutters throughout the majority of the home. Gas hookup is available on back patio if adding an outdoor kitchen is on your wish list. Backyard could fit a pool, plenty of grass space and an entertaining area. Le Triomphe offers its residents exquisite living along a PGA golf course, 24 hour guarded entrance, a neighborhood playground, tennis courts, fitness area, and clubhouse, and some of the most well kept grounds in all of Acadiana, come and experience the lifestyle. No previous flooding, flood zone X meaning flood insurance is not required.
Sold
Zillow last checked:
Listing updated:
Source: RAA,MLS#: 24002327
Price history
| Date | Event | Price |
|---|---|---|
| 10/23/2024 | Sold | -- |
Source:  RAA #24002327 Report a problem RAA #24002327 Report a problem | ||
| 6/20/2024 | Pending sale | $409,000$174/sqft |
Source: RAA #24002327 Report a problem | ||
| 5/20/2024 | Price change | $409,000-3.8%$174/sqft |
Source: RAA #24002327 Report a problem | ||
| 4/25/2024 | Price change | $425,000-2.3%$180/sqft |
Source: RAA #24002327 Report a problem | ||
| 3/14/2024 | Listed for sale | $435,000+8.8%$185/sqft |
Source: RAA #24002327 Report a problem | ||
| 8/29/2022 | Sold | -- |
Source: RAA #22007511 Report a problem | ||
| 8/10/2022 | Contingent | $400,000$170/sqft |
Source: RAA #22007511 Report a problem | ||
| 8/9/2022 | Listed for sale | $400,000+11.1%$170/sqft |
Source: RAA #22007511 Report a problem | ||
| 1/20/2021 | Listing removed | -- |
Source:  RAA Report a problem RAA Report a problem | ||
| 9/28/2020 | Listed for sale | $360,000+17.3%$153/sqft |
Source: Owner Report a problem | ||
| 8/25/2016 | Sold | -- |
Source: Public Record Report a problem | ||
| 4/20/2016 | Listed for sale | $307,000+8.1%$130/sqft |
Source: Southern Lifestyle Realty,LLC #b242 Report a problem | ||
| 7/30/2012 | Sold | -- |
Source: Public Record Report a problem | ||
| 9/22/2010 | Sold | -- |
Source: Public Record Report a problem | ||
| 9/11/2010 | Price change | $284,000-5%$121/sqft |
Source: BIRDVIEW Technologies. Inc. #L10213921 Report a problem | ||
| 7/8/2010 | Price change | $299,000-6.3%$127/sqft |
Source: ERA Stirling Properties #L10213921 Report a problem | ||
| 5/22/2010 | Price change | $319,000-1.5%$135/sqft |
Source: ERA Stirling Properties #L10213921 Report a problem | ||
| 5/5/2010 | Price change | $324,000-7.2%$138/sqft |
Source: ERA Stirling Properties #L10213921 Report a problem | ||
| 3/14/2010 | Price change | $349,000-2.8%$148/sqft |
Source: ERA Stirling Properties #L10213921 Report a problem | ||
| 1/11/2010 | Listed for sale | $359,000$152/sqft |
Source: BIRDVIEW Technologies. Inc. #L10213921 Report a problem | ||

Sell for more on Zillow
Get a Zillow Showcase℠ listing at no additional cost and you could sell for .
$431,700
2% more
+$8,634
With Zillow Showcase(estimated)
$440,334
