Skip main navigation
Off market
Street View
  • $343,300

    204 Troon Village Way, Louisville, KY 40245

    2beds
    2baths
    1,576sqft
    Condo
    Built in 2003
    -- sqft lot
    $343,300 Zestimate®
    $218/sqft
    $1,928 Estimated rent

    Home value

    $343,300

    $326,000 - $360,000

    $1,928/mo

    Zestimate® history
    Loading
    Loading...

    Owner options

    List your home for rent

    $1,928/mo

    Rent Zestimate®

    Find your next renter with Zillow Rental Manager. Plus, with online applications, you can quickly screen prospective tenants – for free.

    Learn more

    $1,928/mo

    Rent Zestimate®

    Refinance and save

    $1,712/mo

    Est. payment

    Refinancing to a lower rate could help reduce your monthly payments and save thousands over the life of the loan.

    See today's rates

    $1,712/mo

    Est. payment

    Explore your selling options

    Work with a Zillow partner agent

    Leverage their expertise and Zillow's premium Showcase listings to get your home seen by more buyers.

    Get started

    List with your own agent

    Get your home in front of millions of buyers by listing it on Zillow.

    Learn how to do it

    Sell it yourself

    Take full control of how buyers see your home on Zillow by listing For Sale by Owner (FSBO).

    List your home

    What's special

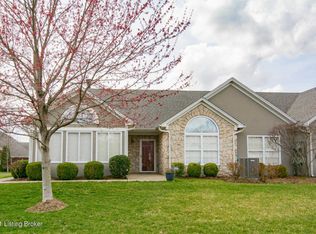
    The lifestyle you've been waiting for is available in this beautiful move-in ready patio style condominium home, in desirable Troon at Landis Lake! Conveniently located near shopping and expressways, in a development offering clubhouse and pool, the amenities are boundless. The solid door entry also offers a glass storm door for additional natural light, and upon entry, you'll be impressed by the expansive open floor plan with vaulted ceiling lines. A great room with fireplace immediately opens into the bright eat-in kitchen with abundance of cabinetry, raised breakfast bar, full appliance package and adjacent second dining area, which is large enough for china cabinet or buffet. You'll spend much of your time in the vaulted sunroom with walls of windows, separated by glass French doors. The split bedroom floorplan offers generous size master suite with palladium window, private bathroom and walk-in closet. The guest bedroom is equally well-appointed, with palladium window, walk-in closet and secondary access to the guest bathroom. The laundry room serves as a mudroom entry with lots of storage, accessed from the oversized two-car garage, which also has attic storage access. What are some of the best features of this home? The custom plantation shutters and solid flooring throughout for starters! Furnace new in 2017, AC new in 2015 limited warranty is available to new owner. All appliances shall remain, which include oven/range, dishwasher, microwave oven, refrigerator, clothes washer and clothes dryer. Call today for your private showing!

    This property is not currently displayed as for sale or rent on Zillow. This may be different from what's on other websites or public sources.

    Facts & features

    Interior

    Bedrooms & bathrooms
    • Bedrooms: 2
    • Bathrooms: 2
    Heating
    • Forced air
    Cooling
    • Central
    Features
    • Flooring: Other
    Interior area
    • Total interior livable area: 1,576 sqft

    Property

    Parking
    • Parking features: Garage - Attached, Off-street
    Features
    • Exterior features: Brick
    Lot
    • Size: 113.89 Acres
    Details
    • Parcel number: 223445022A0000

    Construction

    Type & style
    • Home type: Condo
    Materials
    • Wood
    • Roof: Composition
    Condition
    • Year built: 2003

    Utilities & green energy

    • Utilities for property: Electric, Public Sewer, Public Water, Fuel:Natural

    Community & HOA

    Location
    • Region: Louisville

    Financial & listing details

    • Price per square foot: $218/sqft
    • Tax assessed value: $267,270
    • Annual tax amount: $3,042

    Price history

    DateEventPrice
    7/16/2018Sold$241,000$153/sqft
    Source: Metro Search Inc. LLC DBA Apex MLS #1502476 Report a problem

    Public tax history

    YearProperty taxesTax assessment
    2024$3,042 -1.7%$267,270
    2023$3,095 -0.3%$267,270
    2022$3,106 +2.7%$267,270 +10.9%
    2021$3,024 +8.9%$241,000
    2020$2,776 $241,000
    2019$2,776 +18.5%$241,000 +14.8%
    2018$2,343 $210,000
    2017$2,343 +21.1%$210,000 +8.6%
    2013$1,934 $193,380
    2011$1,934 $193,380
    2010$1,934 $193,380
    2009$1,934 $193,380
    2007-- $193,380
    2006-- $193,380
    2005-- $193,380
    2004-- $193,380
    Find assessor info on the county website

    Neighborhood: 40245

    Nearby schools

    GreatSchools rating
    Schools provided by the listing agent
    • District: Jefferson

    Source: The MLS. This data may not be complete. We recommend contacting the local school district to confirm school assignments for this home.

    Get pre-qualified for a loan
    At Zillow Home Loans, we can pre-qualify you in as little as 5 minutes with no impact to your credit score.

    An equal housing lender. NMLS #10287.

    Sell for more on Zillow
    Get a Zillow Showcase℠ listing at no additional cost and you could sell for .
    $343,300
    2% more
    +$6,866
    With Zillow Showcase(estimated)
    $350,166
