Charming one-owner custom home boasting over 3,900 square feet, 5 bedrooms, 4.5 baths and 3-car garage in the prestigious, gated River Reserve community, just minutes from downtown Greenville. 204 Tugaloo Court was built by local builder, JG Builders in 2015 and is nestled on a private, .78-acre rare flat lot in River Reserve’s phase four. The front paved courtyard leads to a welcoming porch with beautiful wood and glass double doors and arched brick accents. The open concept floorplan features a 2-story foyer with soaring ceilings, exquisite wrought-iron curved staircase and beautiful tile accent floors. The remainder of the main living spaces feature tall ceilings, site-finished hardwood floors, designer paint colors, custom millwork, curved walls, plantation shutters and beautiful, custom touches throughout. To the left of the foyer is a dining room with beautiful millwork that leads to a gourmet kitchen. The gourmet kitchen is a chef's dream, equipped with two custom marble islands, a Jenn Air gas six-burner stove with double ovens and vent hood, marble backsplash and pot filler, built-in KitchenAid stainless steel appliances all conveying, plus a wine fridge, walk-in pantry and tons of storage space. A separate bar area and a cozy breakfast nook provide additional spaces for casual dining and entertaining. The living room with coffered ceilings, stacked stone fireplace with gas logs and wooden mantle is flanked by handsome built-in bookshelves. Double French doors lead to the inviting screened porch with stained wood ceiling and Bluestone flooring. The outdoor living space is amazing with a 600 square foot paver patio, outdoor grilling station and pergola, all set against a private, fenced backyard bordered by acres of undeveloped land. The flat lot is just shy of an acre, includes both front and back irrigation systems, and has numerous possibilities for a pool, sport court addition and more! The primary suite-on-main includes a spacious bedroom overlooking this beautiful backyard. The spa-like primary bath has dual granite vanities, porcelain tile floors, expansive shower with penny tile flooring and tiled walls, freestanding soaking tub, private water closet and huge walk-in closet with custom closet systems. Located to the right of the foyer is the downstairs guest bedroom (currently used as an office) with full, ensuite bathroom featuring a tub/shower combination with tile surround, vanity with solid surface countertops and tile floors. This room has access to a separate 1-car garage bay with floor-to-ceiling built-in storage, making it ideal for a guest suite or au pair quarters. Rounding out the main floor is a laundry and mud room with tile floors, stainless steel sink, additional refrigerator and numerous cabinets and storage closets, plus a powder room with granite topped vanity. Upstairs the home provides a versatile flex room with storage closet, three additional bedrooms – one with an ensuite bathroom and the others sharing a hall bathroom with dual sinks, granite vanity, tile floors, tub/shower with tile surround and large linen closet. Each bedroom is generously sized, with ample closet space and easy access to the home's upper-level amenities. Added perks include the 3-car garage with epoxy-coated flooring and floor-to-ceiling cabinetry, new gas tankless hot water heater and many more recent updates. The home is move-in ready with all major appliances, TVs, surround sound and wi-fi equipment and more conveying with the property. River Reserve has an array of amenities, including a clubhouse, pool, playground, walking trails, and access to the Saluda River, plus numerous community events. The community is conveniently located just minutes from downtown Greenville, Prisma Health, and award-winning Anderson County schools. 204 Tugaloo Court is more than a home - it's a lifestyle. With its exceptional craftsmanship, prime location, and resort-style amenities, this property is a rare find in the Upstate!
Sold for $1,435,000
$1,435,000
204 Tugaloo Ct, Piedmont, SC 29673
5beds
3,905sqft
Single Family Residence, Residential
Built in 2015
0.78 Acres Lot
$1,488,000 Zestimate®
$367/sqft
$3,454 Estimated rent
Home value
$1,488,000
$1.28M - $1.73M
$3,454/mo
Zestimate® history
Owner options
List your home for rent
$3,454/mo
Rent Zestimate®
Find your next renter with Zillow Rental Manager. Plus, with online applications, you can quickly screen prospective tenants – for free.
$3,454/mo
Rent Zestimate®
Refinance and save
$8,428/mo
Est. payment
Refinancing to a lower rate could help reduce your monthly payments and save thousands over the life of the loan.
$8,428/mo
Est. payment
Explore your selling options
Work with a Zillow partner agent
Leverage their expertise and Zillow's premium Showcase listings to get your home seen by more buyers.
Get startedList with your own agent
Get your home in front of millions of buyers by listing it on Zillow.
Learn how to do itSell it yourself
Take full control of how buyers see your home on Zillow by listing For Sale by Owner (FSBO).
List your homeWhat's special
Plantation shuttersWooden mantleWelcoming porchDesigner paint colorsTons of storage spaceSite-finished hardwood floorsTwo custom marble islands
Zillow last checked:
Listing updated:
Listed by:
Virginia Hayes 864-255-8821,
Coldwell Banker Caine/Williams
Bought with:
Jacob Mann
Coldwell Banker Caine/Williams
Source: Greater Greenville AOR,MLS#: 1559266
Facts & features
Interior
Bedrooms & bathrooms
- Bedrooms: 5
- Bathrooms: 5
- Full bathrooms: 4
- 1/2 bathrooms: 1
- Main level bathrooms: 2
- Main level bedrooms: 2
Rooms
- Room types: Laundry, Office/Study, Other/See Remarks, Bonus Room/Rec Room, Breakfast Area
Primary bedroom
- Area: 280
- Dimensions: 14 x 20
Bedroom 2
- Area: 144
- Dimensions: 12 x 12
Bedroom 3
- Area: 196
- Dimensions: 14 x 14
Bedroom 4
- Area: 168
- Dimensions: 14 x 12
Bedroom 5
- Area: 208
- Dimensions: 13 x 16
Primary bathroom
- Features: Double Sink, Full Bath, Shower-Separate, Tub-Garden, Tub-Separate, Walk-In Closet(s), Other
- Level: Main
Dining room
- Area: 168
- Dimensions: 12 x 14
Kitchen
- Area: 289
- Dimensions: 17 x 17
Living room
- Area: 480
- Dimensions: 24 x 20
Bonus room
- Area: 336
- Dimensions: 24 x 14
Heating
- Multi-Units, Natural Gas
Cooling
- Central Air, Electric
Appliances
- Included: Dishwasher, Disposal, Dryer, Free-Standing Gas Range, Self Cleaning Oven, Refrigerator, Washer, Other, Electric Oven, Wine Cooler, Double Oven, Microwave, Range Hood, Tankless Water Heater
- Laundry: Sink, 1st Floor, Walk-in, Laundry Room
Features
- 2 Story Foyer, Bookcases, High Ceilings, Ceiling Fan(s), Vaulted Ceiling(s), Ceiling Smooth, Central Vacuum, Granite Counters, Open Floorplan, Soaking Tub, Walk-In Closet(s), Wet Bar, Coffered Ceiling(s), Pantry, Pot Filler Faucet, Other
- Flooring: Carpet, Ceramic Tile, Wood
- Windows: Window Treatments
- Basement: None
- Attic: Pull Down Stairs,Storage
- Number of fireplaces: 1
- Fireplace features: Gas Log
Interior area
- Total structure area: 3,905
- Total interior livable area: 3,905 sqft
Property
Parking
- Total spaces: 3
- Parking features: Attached, Garage Door Opener, Courtyard Entry, Driveway, Concrete
- Attached garage spaces: 3
- Has uncovered spaces: Yes
Features
- Levels: Two
- Stories: 2
- Patio & porch: Patio, Front Porch, Screened
- Exterior features: Outdoor Grill, Other
- Fencing: Fenced
Lot
- Size: 0.78 Acres
- Features: Few Trees, Other, Sprklr In Grnd-Full Yard, 1/2 - Acre
- Topography: Level
Details
- Parcel number: 2380601149000
Construction
Type & style
- Home type: SingleFamily
- Architectural style: Traditional
- Property subtype: Single Family Residence, Residential
Materials
- Brick Veneer, Hardboard Siding
- Foundation: Crawl Space
- Roof: Architectural
Condition
- Year built: 2015
Details
- Builder name: JG Builders Inc.
Utilities & green energy
- Sewer: Septic Tank
- Water: Public
- Utilities for property: Cable Available, Underground Utilities
Community & HOA
Community
- Features: Clubhouse, Common Areas, Gated, Street Lights, Recreational Path, Playground, Pool, Other
- Security: Security System Owned, Smoke Detector(s)
- Subdivision: River Reserve
HOA
- Has HOA: Yes
- Services included: None
Location
- Region: Piedmont
Financial & listing details
- Price per square foot: $367/sqft
- Tax assessed value: $941,600
- Annual tax amount: $11,394
- Date on market: 6/3/2025
Price history
| Date | Event | Price |
|---|---|---|
| 7/14/2025 | Sold | $1,435,000$367/sqft |
Source:  Greater Greenville AOR #1559266 Report a problem Greater Greenville AOR #1559266 Report a problem | ||
| 6/4/2025 | Contingent | $1,435,000$367/sqft |
Source: Greater Greenville AOR #1559266 Report a problem | ||
| 6/3/2025 | Listed for sale | $1,435,000+103.5%$367/sqft |
Source: Greater Greenville AOR #1559266 Report a problem | ||
| 8/28/2015 | Sold | $705,000+526.7%$181/sqft |
Source: Greater Greenville AOR #1302762 Report a problem | ||
| 3/2/2015 | Sold | $112,500$29/sqft |
Source: Public Record Report a problem | ||
Public tax history
| Year | Property taxes | Tax assessment |
|---|---|---|
| 2024 | $11,394 +3.8% | $37,660 |
| 2023 | $10,978 +3% | $37,660 |
| 2022 | $10,657 +9.9% | $37,660 +24.2% |
| 2021 | $9,698 +140.3% | $30,330 |
| 2020 | $4,036 | $30,330 |
| 2019 | $4,036 | $30,330 |
| 2018 | $4,036 +6.8% | $30,330 |
| 2017 | $3,778 | $30,330 +574% |
| 2016 | -- | $4,500 |
| 2015 | -- | $4,500 |
| 2014 | -- | $4,500 |
Find assessor info on the county website
Neighborhood: 29673
Nearby homes
- $1,176,0004 bd5 ba3.8k sqft204 Tugaloo Court, Piedmont, SC 29673Off Market
- $1,235,0005 bd6 ba3.9k sqft202 Tugaloo Ct, Piedmont, SC 29673Sold
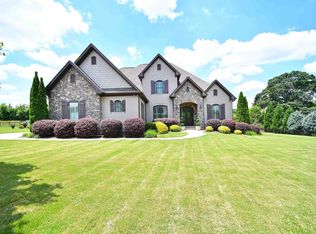
- $1,352,7005 bd5 ba5k sqft206 Tugaloo Ct, Piedmont, SC 29673Off Market
- $1,155,2004 bd4 ba3.9k sqft202 Tugaloo Ct, Piedmont, SC 29673Off Market
- $1,789,9005 bd6 ba5.6k sqft2119 Bohicket Way, Piedmont, SC 29673Off Market
- $1,518,8005 bd4 ba4.5k sqft201 Tugaloo Ct, Piedmont, SC 29673Off Market
- $2,050,7005 bd-- ba7.1k sqft208 Tugaloo Ct, Piedmont, SC 29673Off Market
- $1,283,4005 bd5 ba4.8k sqft102 Natchez Way, Piedmont, SC 29673Off Market
Nearby schools
GreatSchools rating
- NAConcrete Primary SchoolGrades: PK-2Distance: 2.8 mi
- 8/10Powdersville Middle SchoolGrades: 6-8Distance: 3.5 mi
- 9/10Powdersville HighGrades: 9-12Distance: 3.8 mi
Schools provided by the listing agent
- Elementary: Concrete
- Middle: Powdersville
- High: Powdersville
Source: Greater Greenville AOR. This data may not be complete. We recommend contacting the local school district to confirm school assignments for this home.
Get a cash offer in 3 minutes
Find out how much your home could sell for in as little as 3 minutes with a no-obligation cash offer.
Estimated market value
$1,488,000
Get a cash offer in 3 minutes
Find out how much your home could sell for in as little as 3 minutes with a no-obligation cash offer.
Estimated market value
$1,488,000
- South Carolina
- Anderson County
- Piedmont
- 29673
- 204 Tugaloo Ct
Nearby cities
Nearby zip codes
Other Piedmont Topics
