Super cute and move-in ready home with all the bells and whistles! This meticulously maintained residence reflects true pride of ownership and offers numerous upgrades throughout. Features include ceramic and hard flooring, an updated kitchen with upgraded cabinetry and black appliances, two spacious living areas, and an upstairs loft providing flexibility for daily living or a home office.
Recent updates include new appliances (2022), flooring replacement (2022)updated light fixtures (2022) and a new HVAC furnace installed in summer (2023). Fresh interior paint and updated baseboards enhance the clean, modern feel. An electric car charger is included for added convenience.
Additional highlights include an automatic front entry door, a beautiful wood staircase with stair lighting, and a private fenced patio overlooking a serene greenbelt. The home is located in a gated community and features a newer AC unit with backyard views.
Located in highly sought-after Coppell ISD with easy access to Highway 121, offering a quick commute to DFW Airport and surrounding areas. A fantastic opportunity to lease a well-cared-for home in an excellent location.
Sold
Price Unknown
204 Turnberry Ln, Lewisville, TX 75067
2beds
1,518sqft
Townhouse
Built in 2004
2,178 Square Feet Lot
$315,400 Zestimate®
$--/sqft
$2,225 Estimated rent
Home value
$315,400
$296,000 - $334,000
$2,225/mo
Zestimate® history
Owner options
List your home for rent
$2,225/mo
Rent Zestimate®
Find your next renter with Zillow Rental Manager. Plus, with online applications, you can quickly screen prospective tenants – for free.
$2,225/mo
Rent Zestimate®
Refinance and save
$345/mo
Est. payment
Refinancing to a lower rate could help reduce your monthly payments and save thousands over the life of the loan.
$345/mo
Est. payment
Explore your selling options
Work with a Zillow partner agent
Leverage their expertise and Zillow's premium Showcase listings to get your home seen by more buyers.
Get startedList with your own agent
Get your home in front of millions of buyers by listing it on Zillow.
Learn how to do itSell it yourself
Take full control of how buyers see your home on Zillow by listing For Sale by Owner (FSBO).
List your homeWhat's special
Electric car chargerAutomatic front entry doorCeramic and hard flooring
Zillow last checked:
Listing updated:
Listed by:
Sunny Lee 0814324,
Texas Legacy Realty 469-855-4430
Bought with:
Dawn Hershberger
Monument Realty
Source: NTREIS,MLS#: 21133989
Facts & features
Interior
Bedrooms & bathrooms
- Bedrooms: 2
- Bathrooms: 3
- Full bathrooms: 2
- 1/2 bathrooms: 1
Primary bedroom
- Features: Garden Tub/Roman Tub, Separate Shower
- Level: Second
- Dimensions: 14 x 12
Bedroom
- Level: Second
- Dimensions: 12 x 11
Dining room
- Level: First
- Dimensions: 11 x 11
Kitchen
- Features: Breakfast Bar, Walk-In Pantry
- Level: First
- Dimensions: 10 x 9
Living room
- Level: First
- Dimensions: 14 x 11
Living room
- Level: First
- Dimensions: 14 x 14
Utility room
- Level: First
- Dimensions: 11 x 8
Heating
- Central, Electric
Cooling
- Central Air, Electric
Appliances
- Included: Dishwasher, Electric Range, Disposal, Microwave, Refrigerator
Features
- Loft, Cable TV
- Flooring: Ceramic Tile, Engineered Hardwood
- Windows: Window Coverings
- Has basement: No
- Has fireplace: No
Interior area
- Total interior livable area: 1,518 sqft
Property
Parking
- Total spaces: 1
- Parking features: Covered, Garage, Garage Door Opener
- Attached garage spaces: 1
Features
- Levels: Two
- Stories: 2
- Patio & porch: Patio
- Pool features: None
- Fencing: Metal,Stone,Wood
Lot
- Size: 2,178 Square Feet
- Features: Backs to Greenbelt/Park, Interior Lot
Details
- Parcel number: R252601
Construction
Type & style
- Home type: Townhouse
- Property subtype: Townhouse
Materials
- Foundation: Slab
- Roof: Composition
Condition
- Year built: 2004
Utilities & green energy
- Sewer: Public Sewer
- Water: Public
- Utilities for property: Sewer Available, Water Available, Cable Available
Community & HOA
Community
- Features: Gated, Trails/Paths
- Subdivision: ENCLAVES AT SILVER CREEK DENT
HOA
- Has HOA: Yes
- Services included: Association Management, Insurance, Maintenance Grounds, Maintenance Structure
- HOA fee: $345 monthly
- HOA name: PMI
- HOA phone: 682-281-7873
Location
- Region: Lewisville
Financial & listing details
- Tax assessed value: $310,567
- Annual tax amount: $5,350
- Date on market: 12/19/2025
- Cumulative days on market: 21 days
Price history
| Date | Event | Price |
|---|---|---|
| 1/28/2026 | Sold | -- |
Source: NTREIS #21133989 Report a problem | ||
| 1/16/2026 | Pending sale | $330,000$217/sqft |
Source: NTREIS #21133989 Report a problem | ||
| 1/10/2026 | Contingent | $330,000$217/sqft |
Source: NTREIS #21133989 Report a problem | ||
| 12/19/2025 | Listed for sale | $330,000+4.4%$217/sqft |
Source: NTREIS #21133989 Report a problem | ||
| 3/10/2022 | Sold | -- |
Source: NTREIS #14744262 Report a problem | ||
| 2/10/2022 | Pending sale | $315,999$208/sqft |
Source: NTREIS #14744262 Report a problem | ||
| 2/4/2022 | Contingent | $315,999$208/sqft |
Source: NTREIS #14744262 Report a problem | ||
| 1/21/2022 | Listed for sale | $315,999+29.2%$208/sqft |
Source: NTREIS #14744262 Report a problem | ||
| 7/3/2018 | Listing removed | $244,500$161/sqft |
Source: Virginia Cook, REALTORS #13850482 Report a problem | ||
| 6/6/2018 | Pending sale | $244,500$161/sqft |
Source: Virginia Cook, REALTORS #13850482 Report a problem | ||
| 5/29/2018 | Listed for sale | $244,500$161/sqft |
Source: Virginia Cook, REALTORS #13850482 Report a problem | ||
Public tax history
| Year | Property taxes | Tax assessment |
|---|---|---|
| 2025 | $5,350 +4.7% | $310,567 +5% |
| 2024 | $5,110 -6.7% | $295,718 -6.2% |
| 2023 | $5,480 +2.9% | $315,195 +12.3% |
| 2022 | $5,325 +43.7% | $280,627 +50.3% |
| 2021 | $3,706 -3.4% | $186,688 -1.9% |
| 2020 | $3,837 -4.6% | $190,363 -5.1% |
| 2019 | $4,023 +15.2% | $200,537 +8% |
| 2018 | $3,491 +1.8% | $185,724 +0.6% |
| 2017 | $3,428 | $184,658 +9.8% |
| 2016 | $3,428 +11.6% | $168,223 +10% |
| 2015 | $3,073 | $152,930 +8.3% |
| 2014 | $3,073 | $141,211 +1.2% |
| 2013 | $3,073 | $139,604 +1.9% |
| 2012 | -- | $136,981 +0.6% |
| 2011 | -- | $136,205 +1.3% |
| 2010 | -- | $134,417 -0.8% |
| 2009 | -- | $135,521 -10.5% |
| 2007 | -- | $151,464 +6.5% |
| 2006 | $3,712 +3.2% | $142,272 +15.7% |
| 2005 | $3,597 | $122,947 +875.8% |
| 2003 | -- | $12,600 |
Find assessor info on the county website
Neighborhood: 75067
Nearby homes
- $16,000-- bd-- ba1.5k sqft204 Turnberry Ln, Lewisville, TX 75067Off Market
- $322,9003 bd2 ba1.7k sqft200 Turnberry Ln, Lewisville, TX 75067Off Market
- $284,4003 bd2 ba1.6k sqft200 Turnberry Ln, Lewisville, TX 75067Off Market
- $--3 bd3 ba2k sqft208 Turnberry Ln, Lewisville, TX 75067Sold
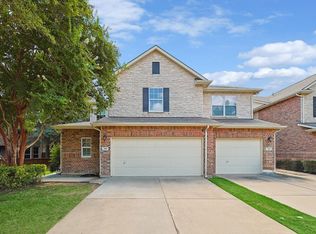
- $8,000-- bd-- ba-- sqft208 Turnberry Ln, Lewisville, TX 75067Off Market
- $269,7002 bd1 ba1.5k sqft2905 Saint Andrews Dr, Lewisville, TX 75067Off Market
- $250,0002 bd1 ba1.5k sqft2905 Saint Andrews Dr, Lewisville, TX 75067Off Market
- $4,8003 bd3 ba2k sqft2901 Saint Andrews Dr, Lewisville, TX 75067Off Market
Nearby schools
GreatSchools rating
- 3/10Rockbrook Elementary SchoolGrades: PK-5Distance: 0.6 mi
- 2/10Marshall Durham Middle SchoolGrades: 6-8Distance: 1.8 mi
- 3/10Lewisville High SchoolGrades: 9-12Distance: 4 mi
Schools provided by the listing agent
- Elementary: Dentoncree
- Middle: Coppellnor
- High: Coppell
- District: Lewisville ISD
Source: NTREIS. This data may not be complete. We recommend contacting the local school district to confirm school assignments for this home.
Get a cash offer in 3 minutes
Find out how much your home could sell for in as little as 3 minutes with a no-obligation cash offer.
Estimated market value
$315,400
Get a cash offer in 3 minutes
Find out how much your home could sell for in as little as 3 minutes with a no-obligation cash offer.
Estimated market value
$315,400
- Texas
- Denton County
- Lewisville
- 75067
- 204 Turnberry Ln
Nearby cities
Nearby neighborhoods
Nearby zip codes
Other Lewisville Topics
