Location, location... did I mention location?
Welcome to 204 Turtle Creek Dr, nestled in one of Brandon's most well-established subdivisions just minutes from the Reservoir. Turtle Creek offers walking trails, a neighborhood boat ramp, and that tucked-away, peaceful vibe everyone's chasing.
This corner-lot 3-bedroom home checks all the boxes:
A huge family room anchored by a gorgeous fireplace, fresh paint throughout, a full LED lighting upgrade, and even new outlets and switches (because the little things matter). The open floor plan flows effortlessly, and yes — it includes barn doors that bring the perfect touch of style without trying too hard.
Whether you're relaxing indoors or out, this home's layout and location make it easy to feel right at home.
Closed
Price Unknown
204 Turtle Creek Dr, Brandon, MS 39047
3beds
1,434sqft
Residential, Single Family Residence
Built in 1970
0.4 Acres Lot
$197,600 Zestimate®
$--/sqft
$1,862 Estimated rent
Home value
$197,600
$182,000 - $215,000
$1,862/mo
Zestimate® history
Owner options
List your home for rent
$1,862/mo
Rent Zestimate®
Find your next renter with Zillow Rental Manager. Plus, with online applications, you can quickly screen prospective tenants – for free.
$1,862/mo
Rent Zestimate®
Refinance and save
Refinancing to a lower rate could help reduce your monthly payments and save thousands over the life of the loan.
Explore your selling options
Work with a Zillow partner agent
Leverage their expertise and Zillow's premium Showcase listings to get your home seen by more buyers.
Get startedList with your own agent
Get your home in front of millions of buyers by listing it on Zillow.
Learn how to do itSell it yourself
Take full control of how buyers see your home on Zillow by listing For Sale by Owner (FSBO).
List your homeWhat's special
Gorgeous fireplaceOpen floor planWalking trailsNeighborhood boat rampBarn doorsHuge family roomLed lighting upgrade
Zillow last checked:
Listing updated:
Listed by:
Austin Prowant,
Southern Homes Real Estate
Bought with:
Nicole Granderson, S54270
Millennium Realty Inc
Source: MLS United,MLS#: 4114096
Facts & features
Interior
Bedrooms & bathrooms
- Bedrooms: 3
- Bathrooms: 1
- Full bathrooms: 1
Heating
- Central, Natural Gas
Cooling
- Central Air
Appliances
- Included: Free-Standing Gas Oven
- Laundry: Inside, Laundry Closet
Features
- Kitchen Island, Primary Downstairs
- Has fireplace: Yes
- Fireplace features: See Remarks
Interior area
- Total structure area: 1,434
- Total interior livable area: 1,434 sqft
Property
Parking
- Total spaces: 2
- Parking features: Carport, Direct Access
- Carport spaces: 2
Features
- Levels: One
- Stories: 1
- Exterior features: None
- Fencing: Back Yard
Lot
- Size: 0.4 Acres
- Features: City Lot, Corner Lot
Details
- Additional structures: Shed(s), Barn(s)
- Parcel number: H12f00000100730
Construction
Type & style
- Home type: SingleFamily
- Architectural style: Ranch
- Property subtype: Residential, Single Family Residence
Materials
- Brick
- Foundation: Conventional
- Roof: Architectural Shingles
Condition
- Updated/Remodeled
- New construction: No
- Year built: 1970
Utilities & green energy
- Sewer: Public Sewer
- Water: Public
- Utilities for property: Electricity Connected, Natural Gas Available, Natural Gas Connected, Phone Available
Community & HOA
Community
- Features: Boating
- Subdivision: Turtle Creek
Location
- Region: Brandon
Financial & listing details
- Tax assessed value: $113,430
- Annual tax amount: $1,833
- Date on market: 5/22/2025
- Electric utility on property: Yes
Price history
| Date | Event | Price |
|---|---|---|
| 8/14/2025 | Sold | -- |
Source: MLS United #4114096 Report a problem | ||
| 7/3/2025 | Pending sale | $194,800$136/sqft |
Source: MLS United #4114096 Report a problem | ||
| 6/30/2025 | Price change | $194,800-2.5%$136/sqft |
Source: MLS United #4114096 Report a problem | ||
| 6/6/2025 | Price change | $199,872-4.1%$139/sqft |
Source: MLS United #4114096 Report a problem | ||
| 5/30/2025 | Price change | $208,500-5.1%$145/sqft |
Source: MLS United #4114096 Report a problem | ||
| 5/22/2025 | Listed for sale | $219,777+180%$153/sqft |
Source: MLS United #4114096 Report a problem | ||
| 10/6/2022 | Listing removed | -- |
Source: Zillow Rental Manager Report a problem | ||
| 9/8/2022 | Listed for rent | $1,350+17.4%$1/sqft |
Source: Zillow Rental Manager Report a problem | ||
| 1/29/2022 | Listing removed | -- |
Source: Zillow Rental Manager Report a problem | ||
| 1/18/2022 | Listed for rent | $1,150+4.5%$1/sqft |
Source: Zillow Rental Manager Report a problem | ||
| 1/13/2021 | Listing removed | -- |
Source: Zillow Rental Manager Report a problem | ||
| 12/31/2020 | Listed for rent | $1,100$1/sqft |
Source: Zillow Rental Manager Report a problem | ||
| 1/15/2013 | Sold | -- |
Source: Agent Provided Report a problem | ||
| 9/8/2012 | Price change | $78,500$55/sqft |
Source: Homepath Report a problem | ||
| 9/7/2012 | Listed for sale | -- |
Source: Homepath Report a problem | ||
Public tax history
| Year | Property taxes | Tax assessment |
|---|---|---|
| 2025 | $1,932 +5.4% | $17,015 |
| 2024 | $1,833 +30.1% | $17,015 +30.1% |
| 2023 | $1,409 +1.4% | $13,079 |
| 2022 | $1,389 | $13,079 |
| 2021 | $1,389 | $13,079 +9.4% |
| 2020 | $1,389 +8.6% | $11,960 |
| 2019 | $1,279 -1.8% | $11,960 |
| 2018 | $1,303 +1.9% | $11,960 |
| 2017 | $1,279 | $11,960 -0.6% |
| 2016 | $1,279 +4.3% | $12,035 |
| 2015 | $1,227 | $12,035 |
| 2014 | $1,227 +2.1% | $12,035 |
| 2013 | $1,202 +139.8% | $12,035 +50% |
| 2012 | $501 +7.2% | $8,023 +0.5% |
| 2011 | $467 | $7,984 |
| 2010 | $467 | $7,984 |
| 2009 | $467 +0.7% | $7,984 -0.1% |
| 2008 | $464 +23.2% | $7,993 |
| 2007 | $377 -0.2% | -- |
| 2006 | $377 -1.2% | -- |
| 2005 | $382 +4.9% | -- |
| 2004 | $364 +2.3% | -- |
| 2003 | $356 -60.3% | -- |
| 2002 | $896 | -- |
| 2001 | -- | $8,093 -85% |
| 2000 | $698 | $53,950 |
Find assessor info on the county website
Neighborhood: 39047
Nearby homes
- $205,2003 bd2 ba1.6k sqft202 Turtle Creek Dr, Brandon, MS 39047Off Market
- $204,0003 bd2 ba1.5k sqft200 Turtle Creek Dr, Brandon, MS 39047Off Market

- $218,9003 bd2 ba1.8k sqft201 Cottonwood Cir, Brandon, MS 39047Off Market
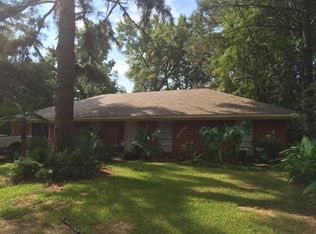
- $224,3003 bd3 ba1.6k sqft103 Cottonwood Cir, Brandon, MS 39047Off Market
- $232,3003 bd2 ba1.4k sqft207 Turtle Creek Dr, Brandon, MS 39047Off Market
- $204,5003 bd2 ba1.3k sqft205 Turtle Creek Dr, Brandon, MS 39047Off Market
- $215,4003 bd2 ba1.6k sqft105 Cottonwood Cir, Brandon, MS 39047Off Market
- $222,1003 bd2 ba1.7k sqft203 Turtle Creek Dr, Brandon, MS 39047Off Market
Nearby schools
GreatSchools rating
- 9/10Oakdale Elementary SchoolGrades: PK-5Distance: 3.9 mi
- 7/10Northwest Rankin Middle SchoolGrades: 6-8Distance: 2.2 mi
- 8/10Northwest Rankin High SchoolGrades: 9-12Distance: 2.2 mi
Schools provided by the listing agent
- Elementary: Northwest Rankin
- Middle: Northwest Rankin Middle
- High: Northwest Rankin
Source: MLS United. This data may not be complete. We recommend contacting the local school district to confirm school assignments for this home.
- Mississippi
- Rankin County
- Brandon
- 39047
- 204 Turtle Creek Dr
