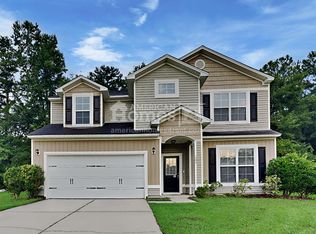
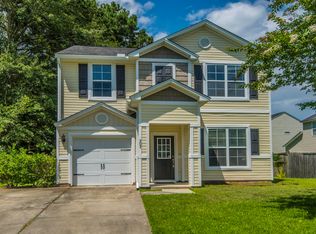
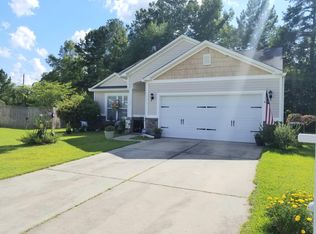
NO PETS ALLOWED. AVAILABLE NOW ~ Well maintained by original owner and never rented, this popular floor plan has 4 bedrooms, loft and 2.5 bathrooms. The front of the home has a stone ledge, and through the front door is an impressive entrance with hardwood floors in the foyer & family room, and features a large family room, eat-in kitchen, and archways throughout. The home has brushed nickel lighting & door hardware. The downstairs master suite has a large walk-in closet and the master bath has a garden tub/shower combo and a cultured marble vanity. Upstairs has 3 bedrooms plus a loft and 1 full bath. Gourmet kitchen has stainless steel appliances (dishwasher, smooth-top range, built-in microwave & refrigerator), recessed can lighting, 42" maple cabinets, and a bar top that's open to the eat-in kitchen. Through the French doors off the kitchen is a 12x16 back patio that leads to a private wooded back yard. 1 car garage with 2 car driveway. Property manager to qualify tenant, draft lease and manage the property. Rental insurance is required for the property prior to moving in. There is a $45 rental application fee per person over the age of 18 living in the home. A $200 Lease Administration/Inspection fee will be collected at time of lease signing. To complete an application you will need last 2 pay stubs and a copy of your drivers license.
This property is not currently displayed as for sale or rent on Zillow. This may be different from what's on other websites or public sources.