Skip main navigation
Closed
  • $315,000

    204 Tuscany Ct, Ladson, SC 29456

    3beds
    1,622sqft
    Single Family Residence
    Built in 2015
    6,534 Square Feet Lot
    $315,000 Zestimate®
    $194/sqft
    $2,221 Estimated rent

    Home value

    $315,000

    $299,000 - $331,000

    $2,221/mo

    Zestimate® history
    Loading
    Loading...

    Owner options

    List your home for rent

    $2,221/mo

    Rent Zestimate®

    Find your next renter with Zillow Rental Manager. Plus, with online applications, you can quickly screen prospective tenants – for free.

    Learn more

    $2,221/mo

    Rent Zestimate®

    Refinance and save

    $1,878/mo

    Est. payment

    Refinancing to a lower rate could help reduce your monthly payments and save thousands over the life of the loan.

    See today's rates

    $1,878/mo

    Est. payment

    Explore your selling options

    Work with a Zillow partner agent

    Leverage their expertise and Zillow's premium Showcase listings to get your home seen by more buyers.

    Get started

    List with your own agent

    Get your home in front of millions of buyers by listing it on Zillow.

    Learn how to do it

    Sell it yourself

    Take full control of how buyers see your home on Zillow by listing For Sale by Owner (FSBO).

    List your home

    What's special

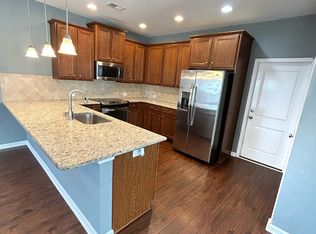

    Beautifully positioned on a desirable corner lot in Limehouse Village, 204 Tuscany Court offers inviting curb appeal, thoughtful living spaces, and the comfort of Lowcountry living. This well-maintained single-family home features 1,622 square feet of living space including 3 spacious bedrooms, 2 full baths, and 1 half bath. This functional floor plan designed for everyday living and effortless entertaining. Inside, you'll find a welcoming foyer that leads to a spacious family room and a dedicated dining area both open to the kitchen that has a convenient countertop breakfast bar providing the perfect gathering space for casual meals, morning coffee, or connecting with family and guests.Additional highlights include a separate laundry room, ceiling fans, 9-foot smooth ceilings, nice fixtures, generous natural light, and a fully fenced backyard with patio ideal for pets, play, gardening, or private outdoor enjoyment. The home has low maintenance vinyl siding with tasteful brick accents adding timeless character, while its corner-lot setting enhances both presence and outdoor space. Conveniently located near I-26, this home offers easy access to Downtown Summerville and nearby shopping, dining, and daily conveniences are just minutes away. Popular nearby destinations include Nexton, Azalea Square, Tanger Outlet & Top Golf, and a wide variety of retail, and restaurant options, while Historic Downtown Charleston and area beaches remain within an easy drive for weekend enjoyment. Warm, welcoming, and wonderfully positioned--204 Tuscany Court is a place that truly feels like home.

    Zillow last checked:

    Listing updated:

    Listed by:

    EXP Realty LLC

    Bought with:

    Coldwell Banker Realty

    Source: CTMLS,MLS#: 26013085MLS Logo

    Facts & features

    Interior

    Bedrooms & bathrooms
    • Bedrooms: 3
    • Bathrooms: 3
    • Full bathrooms: 2
    • 1/2 bathrooms: 1
    Rooms
    • Room types: Family Room, Eat-In-Kitchen, Family, Foyer, Laundry, Pantry
    Heating
    • Central
    Cooling
    • Central Air
    Appliances
    • Laundry: Electric Dryer Hookup, Washer Hookup, Laundry Room
    Features
    • Ceiling - Smooth, High Ceilings, Walk-In Closet(s), Ceiling Fan(s), Eat-in Kitchen, Entrance Foyer, Pantry
    • Flooring: Carpet, Vinyl, Wood
    • Has fireplace: No
    Interior area
    • Total structure area: 1,622
    • Total interior livable area: 1,622 sqft

    Property

    Parking
    • Total spaces: 2
    • Parking features: Garage, Attached
    • Attached garage spaces: 2
    Features
    • Levels: Two
    • Stories: 2
    • Patio & porch: Patio
    • Fencing: Privacy,Wood
    Lot
    • Size: 6,534 Square Feet
    • Features: 0 - .5 Acre, Interior Lot, Level
    Details
    • Parcel number: 1540706082000

    Construction

    Type & style
    • Home type: SingleFamily
    • Architectural style: Traditional
    • Property subtype: Single Family Residence
    Materials
    • Brick Veneer, Vinyl Siding
    • Foundation: Slab
    • Roof: Fiberglass
    Condition
    • New construction: No
    • Year built: 2015

    Utilities & green energy

    • Sewer: Public Sewer
    • Water: Public
    • Utilities for property: Dominion Energy, Summerville CPW

    Community & HOA

    Community
    • Features: Trash
    • Subdivision: Limehouse Villas
    Location
    • Region: Ladson

    Financial & listing details

    • Price per square foot: $194/sqft
    • Tax assessed value: $287,697
    • Annual tax amount: $2,072
    • Date on market: 5/7/2026
    • Listing terms: Cash,Conventional,FHA,VA Loan

    Price history

    DateEventPrice
    7/15/2026Sold$315,000-2.3%$194/sqft
    Source: CTMLS #26013085 Report a problem
    6/22/2026Contingent$322,500$199/sqft
    Source: eXp Realty #26013085 Report a problem
    6/11/2026Price change$322,500-0.8%$199/sqft
    Source: CTMLS #26013085 Report a problem
    6/3/2026Price change$325,000-2%$200/sqft
    Source: CTMLS #26013085 Report a problem
    5/23/2026Price change$331,500-1%$204/sqft
    Source: CTMLS #26013085 Report a problem
    5/7/2026Listed for sale$334,900+88.3%$206/sqft
    Source: CTMLS #26013085 Report a problem
    4/21/2023Listing removed--
    Source: Zillow Rentals Report a problem
    4/20/2023Listed for rent$1,875$1/sqft
    Source: Zillow Rentals Report a problem
    4/28/2016Sold$177,900$110/sqft
    Source: CTMLS #15018451 Report a problem

    Public tax history

    YearProperty taxesTax assessment
    2024$2,072 +10.1%$17,261 +143.6%
    2023$1,882 +2.5%$7,085 -33.3%
    2022$1,836 +11.7%$10,628
    2021$1,644 $10,628 +36.5%
    2020-- $7,785 +9.9%
    2019$1,505 $7,086 +4328.8%
    2018$1,505 -8.8%$160
    2017$1,650 $160
    2016$1,650 $160
    2015-- $160 -92.4%
    2014-- $2,100
    Find assessor info on the county website

    Neighborhood: 29456

    Nearby schools

    GreatSchools rating
    Schools provided by the listing agent
    • Elementary: Dr. Eugene Sires Elementary
    • Middle: Oakbrook
    • High: Ashley Ridge

    Source: CTMLS. This data may not be complete. We recommend contacting the local school district to confirm school assignments for this home.

    Get a cash offer in 3 minutes
    Find out how much your home could sell for in as little as 3 minutes with a no-obligation cash offer.
    Estimated market value
    $315,000
    Get a cash offer in 3 minutes
    Find out how much your home could sell for in as little as 3 minutes with a no-obligation cash offer.
    Estimated market value
    $315,000