Skip main navigation
Off market
  • $1,374,900

    204 Twitchell Road Spur, Eagle Bay, NY 13331

    5beds
    4,896sqft
    Single Family Residence
    Built in 1989
    21 Acres Lot
    $1,374,900 Zestimate®
    $281/sqft
    $3,565 Estimated rent

    Home value

    $1,374,900

    $1.09M - $1.76M

    $3,565/mo

    Zestimate® history
    Loading
    Loading...

    Owner options

    List your home for rent

    $3,565/mo

    Rent Zestimate®

    Find your next renter with Zillow Rental Manager. Plus, with online applications, you can quickly screen prospective tenants – for free.

    Learn more

    $3,565/mo

    Rent Zestimate®

    Refinance and save

    $9,974/mo

    Est. payment

    Refinancing to a lower rate could help reduce your monthly payments and save thousands over the life of the loan.

    See today's rates

    $9,974/mo

    Est. payment

    Explore your selling options

    Work with a Zillow partner agent

    Leverage their expertise and Zillow's premium Showcase listings to get your home seen by more buyers.

    Get started

    List with your own agent

    Get your home in front of millions of buyers by listing it on Zillow.

    Learn how to do it

    Sell it yourself

    Take full control of how buyers see your home on Zillow by listing For Sale by Owner (FSBO).

    List your home

    What's special

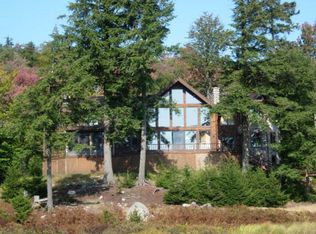
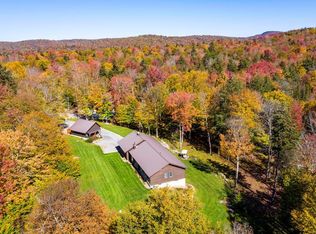
    SOLD-This magnificent log home was renovated and expanded right after current owners purchased it in 1998. Very private setting – ideal for snowmobilers. Spectacular views and extraordinary interior with many fine pieces of taxidermy included. Ideal family or corporate retreat.

    This property is off market, which means it's not currently listed for sale or rent on Zillow. This may be different from what's available on other websites or public sources.
    Zillow last checked:

    Listing updated:

    Listed by:

    Gregory Timm,

    Timm Associates Sothebys International Realty

    Bought with:

    Heather Timm Keen, 10311210684

    Timm Associates Sothebys International Realty

    Source: ACVMLS,MLS#: 138930MLS Logo

    Facts & features

    Interior

    Bedrooms & bathrooms
    • Bedrooms: 5
    • Bathrooms: 5
    • Full bathrooms: 5
    Primary bedroom
    • Description: 20 x 20
    • Features: Natural Woodwork
    Bedroom 2
    • Description: 20 x 20
    • Features: Natural Woodwork
    Bedroom 3
    • Description: 12 x 16
    • Features: Natural Woodwork
    Primary bathroom
    • Features: Ceramic Tile
    Den
    • Features: Carpet
    Dining room
    • Description: 12 x 16
    • Features: Natural Woodwork
    Game room
    • Features: Carpet
    Kitchen
    • Description: 20 x 15
    • Features: Natural Woodwork
    Living room
    • Description: 16 x 24
    • Features: Natural Woodwork
    Other
    • Features: Carpet
    Utility room
    • Description: 8x10
    • Features: Vinyl
    Heating
    • Electric, Forced Air, Hot Water, Oil, Wood
    Cooling
    • None
    Appliances
    • Included: Dishwasher, Dryer, Electric Cooktop, Electric Oven, Electric Range, Exhaust Fan, Microwave, Refrigerator, Washer
    • Laundry: Electric Dryer Hookup, Gas Dryer Hookup, Washer Hookup
    Features
    • Vaulted Ceiling(s), Walk-In Closet(s)
    • Windows: Insulated Windows
    • Basement: Finished,Full,Walk-Out Access
    • Number of fireplaces: 4
    • Fireplace features: Family Room, Living Room, Masonry
    Interior area
    • Total structure area: 4,896
    • Total interior livable area: 4,896 sqft
    • Finished area above ground: 4,896

    Property

    Parking
    • Total spaces: 2
    • Parking features: Deck, Driveway, Gravel
    • Garage spaces: 2
    Features
    • Levels: Two
    • Patio & porch: Covered, Porch, Screened
    • Exterior features: Balcony, Dock, Lighting, Storage
    • Has spa: Yes
    • Spa features: Bath
    • Has view: Yes
    • View description: Lake, Mountain(s), Water
    • Has water view: Yes
    • Water view: Lake,Water
    • Waterfront features: Lake
    • Body of water: Ainsworth Lake
    Lot
    • Size: 21 Acres
    • Dimensions: 21
    • Features: Many Trees, Rolling Slope, Wooded
    • Topography: Rolling
    Details
    • Additional structures: Boat House, Guest House, Outbuilding
    • Parcel number: 030.19147.1
    • Zoning: Residential
    • Other equipment: Satellite Dish

    Construction

    Type & style
    • Home type: SingleFamily
    • Architectural style: Adirondack,Log Cabin
    • Property subtype: Single Family Residence
    Materials
    • Log Siding, Stone, Wood Siding
    • Roof: Asphalt
    Condition
    • Year built: 1989

    Utilities & green energy

    • Sewer: Septic Tank
    • Water: Well Drilled
    • Utilities for property: Internet Available

    Community & neighborhood

    Security
    • Security features: Security System, Smoke Detector(s)
    Location
    • Region: Eagle Bay
    • Subdivision: None

    HOA & financial

    HOA
    • Has HOA: No

    Other

    Other facts
    • Listing agreement: Exclusive Right To Sell
    • Listing terms: Cash,Conventional
    • Road surface type: Gravel

    Price history

    DateEventPrice
    6/14/2013Sold$750,000$153/sqft
    Source: ACVMLS #138930 Report a problem

    Public tax history

    Tax history is unavailable.

    Neighborhood: 13331

    Nearby schools

    GreatSchools rating