Affordable living with room to breathe! This 3-bedroom home in Madison Heights delivers comfort, convenience, and a setting that will have you sold before you step inside. Relax on the concrete patio and take in sweeping views of open farmland peaceful, private, and picture-perfect. Inside, fresh new flooring sets the tone, and the kitchen comes fully equipped to the new owner. The detached garage offers extra storage and dedicated parking, while a brand new septic system gives buyers added peace of mind from day one. Madison Heights puts you minutes from Lynchburg shopping, dining, schools, and major employers all without the city price tag. Whether you're a first-time buyer, downsizer, or investor, this one checks the boxes. Simple, solid, and move-in ready. Schedule your showing today before someone else does!
Pending
$189,900
204 Tyree Cir, Madison Heights, VA 24572
3beds
1,409sqft
Single Family Residence
Built in 1959
1.17 Acres Lot
$-- Zestimate®
$135/sqft
$-- HOA
What's special
Fresh new flooring
- 24 days |
- 905 |
- 103 |
Likely to sell faster than
Zillow last checked:
Listing updated:
Listed by:
Stephen J Acree 434-771-2531 stephen@acreebrothersrealty.com,
Keller Williams 434-534-9113
Source: LMLS,MLS#: 367550 Originating MLS: Lynchburg Board of Realtors
Originating MLS: Lynchburg Board of RealtorsFacts & features
Interior
Bedrooms & bathrooms
- Bedrooms: 3
- Bathrooms: 1
- Full bathrooms: 1
Primary bedroom
- Level: First
- Area: 144
- Dimensions: 12 x 12
Bedroom
- Dimensions: 0 x 0
Bedroom 2
- Level: First
- Area: 108
- Dimensions: 12 x 9
Bedroom 3
- Level: Below Grade
- Area: 149.6
- Dimensions: 13.6 x 11
Bedroom 4
- Area: 0
- Dimensions: 0 x 0
Bedroom 5
- Area: 0
- Dimensions: 0 x 0
Dining room
- Area: 0
- Dimensions: 0 x 0
Family room
- Area: 0
- Dimensions: 0 x 0
Great room
- Area: 0
- Dimensions: 0 x 0
Kitchen
- Level: First
- Area: 176.66
- Dimensions: 14.6 x 12.1
Living room
- Level: First
- Area: 162.21
- Dimensions: 14.6 x 11.11
Office
- Area: 0
- Dimensions: 0 x 0
Heating
- Heat Pump
Cooling
- Heat Pump
Appliances
- Included: Dryer, Microwave, Electric Range, Refrigerator, Washer, Electric Water Heater
- Laundry: In Basement, Dryer Hookup, Washer Hookup
Features
- Ceiling Fan(s), Main Level Bedroom
- Flooring: Tile, Vinyl Plank
- Basement: Exterior Entry,Finished,Interior Entry,Walk-Out Access
- Attic: Access
Interior area
- Total structure area: 1,409
- Total interior livable area: 1,409 sqft
- Finished area above ground: 783
- Finished area below ground: 626
Property
Parking
- Total spaces: 1
- Parking features: 1 Car Detached Garage
- Garage spaces: 1
Features
- Levels: One
- Patio & porch: Patio
- Exterior features: Garden
Lot
- Size: 1.17 Acres
Details
- Parcel number: 156A24
Construction
Type & style
- Home type: SingleFamily
- Architectural style: Ranch
- Property subtype: Single Family Residence
Materials
- Vinyl Siding
- Roof: Shingle
Condition
- Year built: 1959
Utilities & green energy
- Electric: AEP/Appalachian Powr
- Sewer: Septic Tank
- Water: County
Community & HOA
Location
- Region: Madison Heights
Financial & listing details
- Price per square foot: $135/sqft
- Tax assessed value: $89,900
- Annual tax amount: $991
- Date on market: 6/26/2026
- Cumulative days on market: 25 days
Estimated market value
Not available
Estimated sales range
Not available
Not available
Price history
| Date | Event | Price |
|---|---|---|
| 7/2/2026 | Pending sale | $189,900$135/sqft |
Source:  LMLS #367550 Report a problem LMLS #367550 Report a problem | ||
| 6/26/2026 | Listed for sale | $189,900+40.8%$135/sqft |
Source: LMLS #367550 Report a problem | ||
| 7/14/2020 | Sold | $134,900+38.4%$96/sqft |
Source: LMLS #325285 Report a problem | ||
| 1/2/2017 | Listing removed | $97,500$69/sqft |
Source: Keller Williams - Lynchburg #299152 Report a problem | ||
| 11/15/2016 | Price change | $97,500-1%$69/sqft |
Source: Keller Williams - Lynchburg #299152 Report a problem | ||
| 10/11/2016 | Price change | $98,500-1.4%$70/sqft |
Source: Keller Williams - Lynchburg #299152 Report a problem | ||
| 8/29/2016 | Price change | $99,900-2.5%$71/sqft |
Source: Keller Williams - Lynchburg #299152 Report a problem | ||
| 6/9/2016 | Price change | $102,500-5.1%$73/sqft |
Source: Keller Williams #299152 Report a problem | ||
| 4/10/2016 | Listed for sale | $108,000+21.3%$77/sqft |
Source: Owner Report a problem | ||
| 6/13/2014 | Sold | $89,000+2.3%$63/sqft |
Source: LMLS #284901 Report a problem | ||
| 4/29/2014 | Listed for sale | $87,000-14.4%$62/sqft |
Source: Dalton & Company #284901 Report a problem | ||
| 2/6/2007 | Sold | $101,600+113.9%$72/sqft |
Source: LMLS #226784 Report a problem | ||
| 10/13/2006 | Sold | $47,500-32%$34/sqft |
Source: Public Record Report a problem | ||
| 5/2/2000 | Sold | $69,900$50/sqft |
Source:  LMLS #112607 Report a problem LMLS #112607 Report a problem | ||
Public tax history
| Year | Property taxes | Tax assessment |
|---|---|---|
| 2024 | $548 | $89,900 |
| 2023 | $548 | $89,900 |
| 2022 | $548 | $89,900 |
| 2021 | $548 | $89,900 |
| 2020 | $548 -10.5% | $89,900 -10.5% |
| 2018 | $613 0% | $100,500 |
| 2017 | $613 | $100,500 |
| 2016 | $613 +8.9% | $100,500 |
| 2015 | $563 | $100,500 |
| 2014 | $563 +8.2% | $100,500 +0.5% |
| 2013 | $520 | $100,000 |
| 2012 | $520 | $100,000 |
| 2011 | $520 | $100,000 |
| 2010 | $520 | $100,000 |
| 2009 | $520 -20% | $100,000 |
| 2008 | $650 +47.6% | $100,000 +38.5% |
| 2007 | $440 | $72,200 |
| 2006 | $440 | $72,200 |
| 2005 | $440 +3.4% | $72,200 |
| 2004 | $426 +5.4% | $72,200 |
| 2003 | $404 | $72,200 |
| 2002 | $404 +24.5% | $72,200 +55.6% |
| 2001 | $325 | $46,400 |
Find assessor info on the county website
Monthly payment
Est. payment
Payment breakdown
Explore the cost of this home by adjusting the details. Changes won't be saved.Climate risks
Neighborhood: 24572
Nearby schools
GreatSchools rating
- 3/10Madison Heights Elementary SchoolGrades: PK-5Distance: 2.1 mi
- 4/10Monelison Middle SchoolGrades: 6-8Distance: 1.4 mi
- 3/10Amherst County High SchoolGrades: 9-12Distance: 9.2 mi
Schools provided by the listing agent
- Elementary: Madison Heights Elem
- Middle: Monelison Midl
- High: Amherst High
Source: LMLS. This data may not be complete. We recommend contacting the local school district to confirm school assignments for this home.
- $129,7002 bd1 ba768 sqft206 Tyree Cir, Madison Heights, VA 24572Off Market
- $183,6002 bd1 ba950 sqft190 Tyree Cir, Madison Heights, VA 24572Off Market
- $159,9002 bd1 ba874 sqft188 Tyree Cir, Madison Heights, VA 24572Sold
- $235,0004 bd2 ba1.5k sqft201 Tyree Cir, Madison Heights, VA 24572Sold
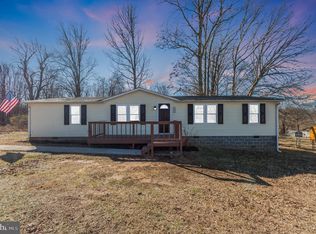
- $157,3002 bd1 ba864 sqft174 Tyree Cir, Madison Heights, VA 24572Off Market
- $1,9504 bd2 ba1.8k sqft227 Tyree Cir, Madison Heights, VA 24572For Rent
- $189,9002 bd2 ba830 sqft197 Tyree Cir, Madison Heights, VA 24572For Sale
- $146,0003 bd1 ba1k sqft205 Tyree Cir, Madison Heights, VA 24572Sold
A local agent can set up tours, give advice and negotiate with sellers.
A local lender can help you make sure your offer is ready when you are.
Similar homes
- $219,9003 bd2 ba1.1k sqft588 Old Wright Shop Rd, Madison Heights, VA 24572For Sale
 MLS ID #367750, Joseph Ruck, Mark A. Dalton & Co., Inc.. LMLS
 - $170,0004 bd2 ba1.8k sqft396 Main St, Madison Heights, VA 24572For Sale
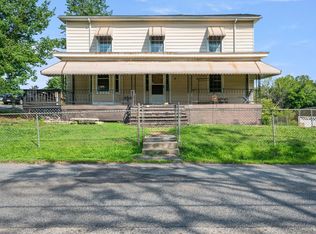 MLS ID #367883, Micah Hopple, Magnolia Mountain Realty. LMLS
 - $240,0003 bd1 ba1.4k sqft554 Dixie Airport Rd, Madison Heights, VA 24572For Sale
 MLS ID #367927, Katelin Garner, Keller Williams Realty-Roanoke. LMLS
 - $199,9002 bd1 ba1.1k sqft216 Crescent Ln, Monroe, VA 24574For Sale
 MLS ID #367095, Bre Campbell, Keller Williams. LMLS
 - $279,9003 bd2 ba1.7k sqft213 Oakland Dr, Madison Heights, VA 24572For SaleMLS ID #367411, Schyler Coleman Higgins, Cornerstone Realty Group Inc.. LMLS
- $200,0003 bd1 ba1.8k sqft378 S Five Forks Rd, Monroe, VA 24574For SaleMLS ID #367443, Mark Tomlin, Keller Williams. LMLS
- $185,0003 bd2 ba1.4k sqft3498 Powhatan St, Lynchburg, VA 24501For SaleMLS ID #367701, Karl Miller, Karl Miller Realty LLC. LMLS
- $224,0003 bd2 ba1.2k sqft736 Selene St, Lynchburg, VA 24503For SaleMLS ID #367216, Kelly G Eckard, Brownstone Properties. LMLS
- $179,9003 bd2 ba1.6k sqft1022 Pierce St, Lynchburg, VA 24501For SaleMLS ID #367475, Carson Heckman, Keller Williams. LMLS
- $189,9003 bd1 ba1.2k sqft5625 White Oak Dr, Lynchburg, VA 24502For SaleMLS ID #367357, Mike Misjuns, Century 21 ALL-SERVICE. LMLS
- $186,9003 bd1 ba1.3k sqft313 Euclid Ave, Lynchburg, VA 24501For SaleMLS ID #367467, Jacob S. Byron, Keller Williams. LMLS
- $205,0003 bd2 ba1.8k sqft713 Polk St, Lynchburg, VA 24504For SaleMLS ID #367737, Daniel Keeton, Keeton & Co Real Estate. LMLS
- $279,5003 bd2 ba2k sqft111 Golf Dr, Madison Heights, VA 24572For SaleMLS ID #365429, William K Flint, Flint Property Group. LMLS
- $225,0003 bd1 ba1.1k sqft616 Sussex St, Lynchburg, VA 24501For SaleMLS ID #367945, Tammi Moore, TMoore Real Estate Group LLC. LMLS
- $268,9004 bd2 ba2k sqft299 Ragland Rd, Madison Heights, VA 24572For SaleMLS ID #366291, Callie Reyes, Mark A. Dalton & Co., Inc.. LMLS
- $236,9003 bd2 ba1.3k sqft3010 Hillview St, Lynchburg, VA 24501For SaleMLS ID #367565, Cody Smith, Keller Williams. LMLS
- $225,0002 bd2 ba1.3k sqft401 Royal Gardens Ct, Madison Heights, VA 24572For SaleMLS ID #367838, Tuck Johnson, Elite Realty. LMLS
- $209,9004 bd4 ba1.7k sqft1612 Union St, Lynchburg, VA 24504For SaleMLS ID #367207, Cody Smith, Keller Williams. LMLS
- $175,0003 bd1 ba1.7k sqft305 Roberts Ave, Lynchburg, VA 24501For SaleMLS ID #367174, Tim Johannsen, Mark A. Dalton & Co., Inc.. LMLS
- $199,9002 bd1 ba1.2k sqft1000 Brentwood Ave, Lynchburg, VA 24502For SaleMLS ID #367874, Tracy Crews, Long & Foster-Forest. LMLS
