Skip main navigation
Off market
  • $639,000

    204 Union St #206, Marlborough, MA 01752

    3beds
    1,751sqft
    MultiFamily
    Built in 1939
    -- sqft lot
    $639,000 Zestimate®
    $365/sqft
    $4,268 Estimated rent

    Home value

    $639,000

    $594,000 - $684,000

    $4,268/mo

    Zestimate® history
    Loading
    Loading...

    Owner options

    List your home for rent

    $4,268/mo

    Rent Zestimate®

    Find your next renter with Zillow Rental Manager. Plus, with online applications, you can quickly screen prospective tenants – for free.

    Learn more

    $4,268/mo

    Rent Zestimate®

    Refinance and save

    $3,973/mo

    Est. payment

    Refinancing to a lower rate could help reduce your monthly payments and save thousands over the life of the loan.

    See today's rates

    $3,973/mo

    Est. payment

    Explore your selling options

    Work with a Zillow partner agent

    Leverage their expertise and Zillow's premium Showcase listings to get your home seen by more buyers.

    Get started

    List with your own agent

    Get your home in front of millions of buyers by listing it on Zillow.

    Learn how to do it

    Sell it yourself

    Take full control of how buyers see your home on Zillow by listing For Sale by Owner (FSBO).

    List your home

    What's special

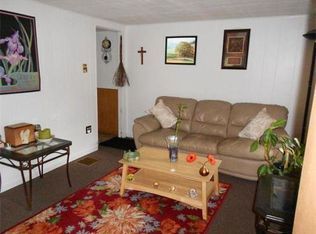
    WELCOME TO 204-206 UNION STREET, MARLBOROUGH! This true "one of kind" multi-family home is on a corner level lot & includes a 3 car garage! First floor has 3-4 rooms which includes a large kitchen, family room with fireplace, spacious bedroom, large foyer, porch plus access to basement for additional storage (includes a coin-op washer/dryer). 2nd floor includes a nicely updated kitchen, family room, bedroom, walk-in closet, and private deck. Loads of hardwood flooring throughout. Area above detached garage consists of 3 rooms with pull down attic for additional storage and separate new high energy efficient Navien propane heat. All apartments have access to a garage. Newer vinyl windows. Two new electrical panels. Level yard for cookouts & family fun. Close to schools, playground, shopping, Rail Trail, and highways. This is great for an owner occupied/extended family situation. Please do not go to property without an appointment.

    This property is off market, which means it's not currently listed for sale or rent on Zillow. This may be different from what's available on other websites or public sources.

    Facts & features

    Interior

    Bedrooms & bathrooms
    • Bedrooms: 3
    • Bathrooms: 3
    • Full bathrooms: 3
    Interior area
    • Total interior livable area: 1,751 sqft

    Property

    Lot
    • Size: 8,712 sqft

    Construction

    Type & style
    • Home type: MultiFamily
    Condition
    • Year built: 1939

    Community & neighborhood

    Location
    • Region: Marlborough

    Other

    Other facts
    • Amenities: Public Transportation, Shopping, Park, Stables, Golf Course, Medical Facility, Bike Path, Conservation Area, Highway Access, House Of Worship, Private School, Public School, T-Station, University, Tennis Court, Walk/Jog Trails
    • App Dscrp 1: Range, Dishwasher, Refrigerator, Washer, Dryer
    • App Dscrp 2: Range, Refrigerator
    • Basement Feature: Full, Concrete Floor, Bulkhead, Sump Pump
    • Construction: Frame
    • Electric Feature: Circuit Breakers
    • Foundation: Fieldstone
    • Ife Dscrp 1: Cable Tv Available, Pantry, Storage, Tile Floor, Fireplace - Wood Burning, Hardwood Floors, Bathroom With Tub & Shower, Country Kitchen
    • Ife Dscrp 2: Cable Tv Available, Hardwood Floors, Tile Floor, Bathroom With Tub & Shower, Upgraded Cabinets, Walk-In Closet
    • Rms Dscrp 1: Kitchen, Family Room, Mudroom, Sunroom
    • Rms Dscrp 2: Kitchen, Other (see Remarks), Family Room
    • Road Type: Public, Paved, Publicly Maint.
    • Roof Material: Asphalt/Fiberglass Shingles
    • Beachfront Flag: Yes
    • Energy Features: Insulated Windows, Insulated Doors, Varies Per Unit
    • Exterior: Clapboard
    • Flooring: Tile, Hardwood
    • Hot Water: Propane Gas, Oil, Tank
    • Mf Type: 2 Family - 2 Units Up/Down
    • App Dscrp 3: Refrigerator
    • Exterior Features: Deck, Gutters, Screens, Garden Area
    • Hea Dscrp 1: Hot Water Baseboard, Oil
    • Hea Dscrp 2: Hot Water Baseboard, Oil
    • Hea Dscrp 3: Hot Water Baseboard, Propane
    • Ife Dscrp 3: Cable Tv Available, Hardwood Floors, Storage, Bathroom With Shower Stall, Tile Floor
    • Lot Description: Level, Corner
    • Beach Miles To: 1 To 2 Mile
    • Beach Ownership: Public
    • Utility Connections: For Electric Range, For Electric Dryer, Washer Hookup
    • Year Round: Yes
    • Rnt Dscrp 2: Heat, Electric, Hot Water
    • Beach Description: Lake/Pond
    • Rnt Dscrp 1: Heat, Electric, Hot Water
    • Rms Dscrp 3: Family Room, Mudroom

    Price history

    DateEventPrice
    7/10/2018Listing removed$379,900$217/sqft
    Source: RE/MAX Executive Realty #72331192 Report a problem
    6/26/2018Pending sale$379,900$217/sqft
    Source: RE/MAX EXECUTIVE REALTY #72331192 Report a problem
    6/23/2018Price change$379,900-2.6%$217/sqft
    Source: RE/MAX EXECUTIVE REALTY #72331192 Report a problem
    6/13/2018Listed for sale$389,900$223/sqft
    Source: RE/MAX Executive Realty #72331192 Report a problem

    Public tax history

    Tax history is unavailable.

    Neighborhood: North of Main

    Nearby schools

    GreatSchools rating
    Get a cash offer in 3 minutes
    Find out how much your home could sell for in as little as 3 minutes with a no-obligation cash offer.
    Estimated market value
    $639,000
    Get a cash offer in 3 minutes
    Find out how much your home could sell for in as little as 3 minutes with a no-obligation cash offer.
    Estimated market value
    $639,000