True 5-bedroom home in the desirable Walton Verona school district. This one owner home has been meticulously maintained with newer HVAC, water heater, roof, and windows. Beautifully updated kitchen with white cabinets, stainless appliances, luxury vinyl & quartz countertops. Finished lower level with half bath and office/gym space. The primary suite features a reading area and large walk-in closet. All 5 bedrooms have vinyl plank flooring, and each are very generous in size. Backyard is fenced and has a 12x12 barn. An additional parking pad has been poured. Property is close to shopping, dining, and highways. Come check out this move in ready home!
Pending
$409,000
204 University Dr, Walton, KY 41094
5beds
2,746sqft
Single Family Residence, Residential
Built in 2005
0.26 Acres Lot
$-- Zestimate®
$149/sqft
$-- HOA
What's special
Large walk-in closetBeautifully updated kitchenAdditional parking padWhite cabinetsNewer hvacStainless appliances
- 20 days |
- 570 |
- 42 |
Likely to sell faster than
Zillow last checked:
Listing updated:
Listed by:
Tiffany Caldwell 859-242-0260,
Haven Homes Group
Source: NKMLS,MLS#: 644277
Facts & features
Interior
Bedrooms & bathrooms
- Bedrooms: 5
- Bathrooms: 4
- Full bathrooms: 2
- 1/2 bathrooms: 2
Primary bedroom
- Features: Ceiling Fan(s), Plank Flooring, Walk-In Closet(s), Bath Adjoins
- Level: Second
- Area: 260
- Dimensions: 13 x 20
Bedroom 2
- Features: Ceiling Fan(s), Plank Flooring
- Level: Second
- Area: 182
- Dimensions: 13 x 14
Bedroom 3
- Features: Ceiling Fan(s), Plank Flooring
- Level: Second
- Area: 182
- Dimensions: 14 x 13
Bedroom 4
- Features: Ceiling Fan(s), Plank Flooring
- Level: Second
- Area: 210
- Dimensions: 15 x 14
Bedroom 5
- Features: Ceiling Fan(s), Plank Flooring
- Level: Second
- Area: 143
- Dimensions: 13 x 11
Breakfast room
- Features: Luxury Vinyl Flooring
- Level: First
- Area: 121
- Dimensions: 11 x 11
Dining room
- Features: Laminate Flooring, Built-in Features
- Level: First
- Area: 143
- Dimensions: 13 x 11
Entry
- Features: Plank Flooring
- Level: First
- Area: 64
- Dimensions: 8 x 8
Family room
- Features: Laminate Flooring
- Level: First
- Area: 260
- Dimensions: 20 x 13
Kitchen
- Description: Quartz countertops
- Features: Pantry, Wood Cabinets, See Remarks, Luxury Vinyl Flooring
- Level: First
- Area: 121
- Dimensions: 11 x 11
Living room
- Features: Laminate Flooring
- Level: First
- Area: 143
- Dimensions: 13 x 11
Heating
- Forced Air
Cooling
- Central Air
Appliances
- Included: Stainless Steel Appliance(s), Gas Range, Dishwasher, Disposal, Microwave, Refrigerator
- Laundry: Main Level
Features
- Walk-In Closet(s), Built-in Features, Ceiling Fan(s)
- Attic: Storage
Interior area
- Total structure area: 2,746
- Total interior livable area: 2,746 sqft
Property
Parking
- Total spaces: 2
- Parking features: Driveway, Garage, Garage Faces Front
- Garage spaces: 2
- Has uncovered spaces: Yes
Features
- Levels: Two
- Stories: 2
- Patio & porch: Patio
- Has view: Yes
- View description: Neighborhood
Lot
- Size: 0.26 Acres
Details
- Additional structures: Shed(s)
- Parcel number: 077.0011002.00
- Zoning description: Residential
Construction
Type & style
- Home type: SingleFamily
- Architectural style: Traditional
- Property subtype: Single Family Residence, Residential
Materials
- Brick, Vinyl Siding
- Foundation: Poured Concrete
- Roof: Shingle
Condition
- Existing Structure
- New construction: No
- Year built: 2005
Utilities & green energy
- Sewer: Public Sewer
- Water: Public
Community & HOA
HOA
- Has HOA: No
Location
- Region: Walton
Financial & listing details
- Price per square foot: $149/sqft
- Tax assessed value: $274,500
- Annual tax amount: $4,435
- Date on market: 7/2/2026
- Cumulative days on market: 21 days
- Road surface type: Paved
Estimated market value
Not available
Estimated sales range
Not available
Not available
Price history
| Date | Event | Price |
|---|---|---|
| 7/7/2026 | Pending sale | $409,000$149/sqft |
Source:  NKMLS #644277 Report a problem NKMLS #644277 Report a problem | ||
| 7/2/2026 | Listed for sale | $409,000+2.3%$149/sqft |
Source: NKMLS #644277 Report a problem | ||
| 2/24/2026 | Listing removed | $399,900$146/sqft |
Source: NKMLS #639916 Report a problem | ||
| 2/17/2026 | Listed for sale | $399,900+97.1%$146/sqft |
Source: NKMLS #639916 Report a problem | ||
| 7/13/2006 | Sold | $202,925$74/sqft |
Source: Public Record Report a problem | ||
Public tax history
| Year | Property taxes | Tax assessment |
|---|---|---|
| 2024 | $4,435 -0.9% | $274,500 |
| 2023 | $4,475 +1.4% | $274,500 |
| 2022 | $4,413 -0.5% | $274,500 |
| 2021 | $4,436 +50% | $274,500 +56.9% |
| 2020 | $2,957 | $175,000 |
| 2019 | $2,957 -0.2% | $175,000 |
| 2018 | $2,964 +2.6% | $175,000 |
| 2017 | $2,889 | $175,000 -13.8% |
| 2015 | $2,889 +2.5% | $202,930 +16% |
| 2013 | $2,819 | $175,000 |
| 2012 | -- | $175,000 -13.8% |
| 2011 | -- | $202,925 |
| 2010 | -- | $202,925 |
| 2009 | -- | $202,925 |
Find assessor info on the county website
Monthly payment
Est. payment
Payment breakdown
Explore the cost of this home by adjusting the details. Changes won't be saved.Climate risks
Neighborhood: 41094
Nearby schools
GreatSchools rating
- 8/10Walton-Verona Intermediate SchoolGrades: 4-5Distance: 4.8 mi
- 10/10Walton-Verona Middle SchoolGrades: 6-8Distance: 1.1 mi
- 9/10Walton-Verona High SchoolGrades: 9-12Distance: 1.1 mi
Schools provided by the listing agent
- Elementary: Walton-Verona Elementary
- Middle: Walton-Verona Middle
- High: Walton-Verona High
Source: NKMLS. This data may not be complete. We recommend contacting the local school district to confirm school assignments for this home.
- $381,0004 bd2 ba2.6k sqft208 University Dr, Walton, KY 41094Off Market

- $323,2004 bd2 ba1.6k sqft200 University Dr, Walton, KY 41094Off Market
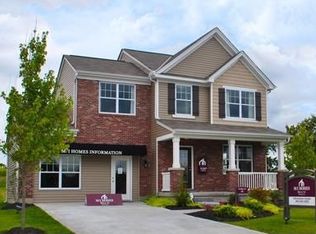
- $256,300-- bd-- ba-- sqft204 University Dr, Walton, KY 41094Off Market
- $358,9003 bd3 ba2k sqft212 University Dr, Walton, KY 41094Off Market
- $256,300-- bd-- ba-- sqft212 University Dr, Walton, KY 41094Off Market
- $280,0003 bd3 ba1.8k sqft11001 Pelphry Ln, Walton, KY 41094Sold
- $391,7004 bd3 ba2.6k sqftUniversity Dr, Walton, KY 41094Off Market
- $260,400-- bd-- ba-- sqftUniversity Dr, Walton, KY 41094Off Market
A local agent can set up tours, give advice and negotiate with sellers.
Similar homes
- $419,9004 bd3 ba2.4k sqft387 Champagne Ln, Walton, KY 41094For Sale
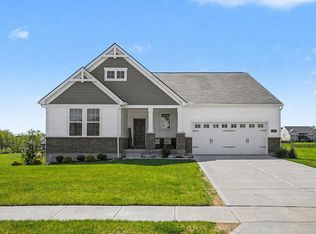 MLS ID #641858, John Lorms Home Team, Keller Williams Realty Service. NKMLS
 - $375,0003 bd3 ba2.1k sqft11412 Gold Cup Ct, Walton, KY 41094For Sale
 MLS ID #644457, Cindy Steffen, RE/MAX Victory + Affiliates. NKMLS
 - $525,0005 bd5 ba3.4k sqft628 Turfrider Ct, Walton, KY 41094For Sale
 MLS ID #643922, Tyler Andrew, Keller Williams Realty Service. NKMLS
 - $449,9003 bd2 ba1.5k sqft208 Chardonnay Valley, Walton, KY 41094For Sale
 MLS ID #644294, Melissa Van Treeck, Simple Fee Realty. NKMLS
 - $349,9003 bd4 ba1.6k sqft11312 Sheffield Ln, Walton, KY 41094For SaleMLS ID #644111, The Berens Team, Keller Williams Realty Service. NKMLS
- $400,0004 bd3 ba2.2k sqft3322 Kingsburg Ct, Erlanger, KY 41018For SaleMLS ID #644720, Lindsay Heeger, eXp Realty LLC. NKMLS
- $415,0004 bd3 ba2.8k sqft9899 Codyview Dr, Independence, KY 41051For SaleMLS ID #644419, Bradley Treas, Huff Realty - Florence. NKMLS
- $459,0004 bd3 ba2.3k sqft10870 War Admiral Dr, Union, KY 41091For SaleMLS ID #644353, The Vories Team, Keller Williams Realty Service. NKMLS
- $429,9004 bd4 ba2.4k sqft10094 Brandsteade Ct, Union, KY 41091For SaleMLS ID #643007, Ariel Sizemore, Keller Williams Realty Service. NKMLS
- $449,9004 bd4 ba3.1k sqft1199 Gatewood Ln, Independence, KY 41051For SaleMLS ID #644573, Blaire Hancock, Simple Fee Realty. NKMLS
- $380,0004 bd4 ba1.9k sqft1166 Everwood Ln, Independence, KY 41051For SaleMLS ID #644562, Rob Feldman, Keller Williams Realty Service. NKMLS
- $439,9004 bd4 ba2.5k sqft1218 Napa Ridge Ct, Union, KY 41091For SaleMLS ID #643565, Teresa Kraft, Coldwell Banker Realty FM. NKMLS
- $385,0003 bd3 ba1.9k sqft10568 Elderberry Ln, Independence, KY 41051For SaleMLS ID #644814, Denise McCoy, RE/MAX Victory + Affiliates. NKMLS
- $474,9004 bd2 ba2.1k sqft1195 Gatewood Ln, Independence, KY 41051For SaleMLS ID #642524, Douglas Lloyd, Home Advantage Concepts. NKMLS
- $415,0004 bd3 ba2.1k sqft4847 Dartmouth Dr, Burlington, KY 41005For SaleMLS ID #644385, Brian Smith, Keller Williams Realty Service. NKMLS
- $400,0004 bd4 ba2k sqft4817 Cornell Dr, Burlington, KY 41005For SaleMLS ID #643780, Mike Parker, Huff Realty - Florence. NKMLS
- $458,0004 bd3 ba2.9k sqft1311 Scottish Ln, Union, KY 41091For SaleMLS ID #644196, Amy Zimmerman, exp Realty, LLC. NKMLS
- $354,9004 bd3 ba1.9k sqft10579 Pepperwood Dr, Independence, KY 41051For SaleMLS ID #644233, Denise McCoy, RE/MAX Victory + Affiliates. NKMLS
- $449,9004 bd3 ba2.3k sqft1186 Siry Rd, California, KY 41007For SaleMLS ID #644262, Jim Schack, RE/MAX Victory + Affiliates. NKMLS
- $390,0004 bd3 ba2.2k sqft10520 Elderberry Ln, Independence, KY 41051For SaleMLS ID #642732, Christina Kasle, Pivot Realty Group. NKMLS
