One Big Package! Home and Work Shop! Conveniently located right in the heart of town and sits on an oversized double lot. This home is move in ready. Both bathrooms in the home have recently been completely remodeled. New Anderson crank out windows have been installed in parts of the home. The roof has just been replaced with a class 4 shingle and has a transferable warranty. The exterior and interior of the home has just been repainted and the home has been professionally cleaned. Hydronic hot water heating helps the efficiency of this home. As you enter into the main level, you are met with red oak hardwood flooring and an open and flowing floor plan, which includes a spacious dining and living area, 3 beds and 2 newly remodeled bathrooms, also an open kitchen area and laundry room. The living room is oversized and comes complete with a unique double fireplace, one wood and the other is gas, original intended for cooking. The small basement is perfect for extra storage. The 2180 square foot shop makes this home a rare fine, due to its location and being conveniently located in town and off pavement. Shop includes a
hydraulic vehicle lift, a loft that was intended for additional living quarters, lighting , A/C, forced air heat, an air compressor system and rough in plumbing for a bathroom or two, all right in your backyard. This home is perfect for a family, especially if you want to utilize the shop and generate some extra living space or additional income. Completely large steel fenced in back yard with heavy duty steel gates, so bring the family pets. Home comes complete with a private half circle paved driveway and extra off street parking. Nestled right in the town of Kiowa and within walking distance to the school, restaurants, police and fire departments, vet clinic, post office, parks, library, and the Elbert County Fairgrounds. This home is a pleasure to show with endless possibilities, so set up your private showing today!
Sold for $570,000
$570,000
204 Ute Avenue, Kiowa, CO 80117
3beds
2,277sqft
Single Family Residence
Built in 1964
0.38 Acres Lot
$561,100 Zestimate®
$250/sqft
$2,474 Estimated rent
Home value
$561,100
$494,000 - $640,000
$2,474/mo
Zestimate® history
Owner options
List your home for rent
$2,474/mo
Rent Zestimate®
Find your next renter with Zillow Rental Manager. Plus, with online applications, you can quickly screen prospective tenants – for free.
$2,474/mo
Rent Zestimate®
Refinance and save
$2,624/mo
Est. payment
Refinancing to a lower rate could help reduce your monthly payments and save thousands over the life of the loan.
$2,624/mo
Est. payment
Explore your selling options
Work with a Zillow partner agent
Leverage their expertise and Zillow's premium Showcase listings to get your home seen by more buyers.
Get startedList with your own agent
Get your home in front of millions of buyers by listing it on Zillow.
Learn how to do itSell it yourself
Take full control of how buyers see your home on Zillow by listing For Sale by Owner (FSBO).
List your homeWhat's special
Unique double fireplaceExtra off street parkingOversized double lotOpen kitchen areaLaundry roomRed oak hardwood flooring
Zillow last checked:
Listing updated:
Listed by:
Steve Eastin 303-243-0471 Steve@leapoffaithRE.com,
Leap of Faith Real Estate Company LLC
Bought with:
Denise Gerhardt, 100071810
GR8 Colorado Realty LLC
Source: REcolorado as distributed by MLS GRID,MLS#: 2839504
Facts & features
Interior
Bedrooms & bathrooms
- Bedrooms: 3
- Bathrooms: 2
- 3/4 bathrooms: 2
- Main level bathrooms: 2
- Main level bedrooms: 3
Bedroom
- Level: Main
Bedroom
- Level: Main
Bedroom
- Level: Main
Bathroom
- Level: Main
Bathroom
- Level: Main
Den
- Level: Main
Dining room
- Level: Main
Kitchen
- Level: Main
Living room
- Level: Main
Utility room
- Level: Basement
Heating
- Baseboard, Electric, Forced Air, Hot Water
Cooling
- Central Air
Appliances
- Included: Cooktop, Dishwasher, Double Oven, Refrigerator
Features
- Flooring: Tile, Wood
- Windows: Double Pane Windows
- Basement: Finished,Partial
- Number of fireplaces: 2
- Fireplace features: Gas, Living Room, Wood Burning
Interior area
- Total structure area: 2,277
- Total interior livable area: 2,277 sqft
- Finished area above ground: 1,917
- Finished area below ground: 360
Property
Parking
- Total spaces: 4
- Parking features: Concrete
- Garage spaces: 4
Features
- Levels: One
- Stories: 1
- Patio & porch: Covered, Front Porch
- Fencing: Partial
Lot
- Size: 0.38 Acres
Details
- Parcel number: R107358
- Zoning: K
- Special conditions: Standard
Construction
Type & style
- Home type: SingleFamily
- Property subtype: Single Family Residence
Materials
- Frame
Condition
- Year built: 1964
Utilities & green energy
- Sewer: Public Sewer
- Water: Public
- Utilities for property: Electricity Connected, Natural Gas Connected
Community & HOA
Community
- Subdivision: Kiowa Johnson
HOA
- Has HOA: No
Location
- Region: Kiowa
Financial & listing details
- Price per square foot: $250/sqft
- Tax assessed value: $294,830
- Annual tax amount: $1,487
- Date on market: 9/28/2025
- Listing terms: Cash,FHA,USDA Loan,VA Loan
- Exclusions: Shop - Conoco Sign. home - Seller Personal Property.
- Ownership: Individual
- Electric utility on property: Yes
- Road surface type: Paved
Price history
| Date | Event | Price |
|---|---|---|
| 2/11/2026 | Sold | $570,000-2.6%$250/sqft |
Source:  REcolorado as distributed by MLS GRID #2839504 Report a problem REcolorado as distributed by MLS GRID #2839504 Report a problem | ||
| 1/8/2026 | Pending sale | $584,999$257/sqft |
Source: REcolorado as distributed by MLS GRID #2839504 Report a problem | ||
| 12/5/2025 | Price change | $584,999-0.7%$257/sqft |
Source: REcolorado as distributed by MLS GRID #2839504 Report a problem | ||
| 11/7/2025 | Price change | $589,000-1.7%$259/sqft |
Source: REcolorado as distributed by MLS GRID #2839504 Report a problem | ||
| 9/28/2025 | Listed for sale | $599,000$263/sqft |
Source: REcolorado as distributed by MLS GRID #2839504 Report a problem | ||
Public tax history
| Year | Property taxes | Tax assessment |
|---|---|---|
| 2024 | $1,487 -0.3% | $19,750 |
| 2023 | $1,491 -1.4% | $19,750 -2.6% |
| 2022 | $1,512 | $20,270 -2.8% |
| 2021 | -- | $20,850 +5.2% |
| 2020 | $1,420 +0.1% | $19,810 |
| 2019 | $1,419 +15.3% | $19,810 +15.2% |
| 2018 | $1,230 | $17,190 |
| 2017 | $1,230 +0% | $17,190 +36.8% |
| 2016 | $1,230 +39% | $12,570 |
| 2015 | $885 +0.1% | $12,570 +1.9% |
| 2014 | $884 | $12,340 |
| 2013 | -- | $12,340 -7.2% |
| 2012 | -- | $13,300 |
| 2011 | -- | $13,300 -5.3% |
| 2010 | -- | $14,050 -0.1% |
| 2009 | -- | $14,060 -7.5% |
| 2008 | -- | $15,200 |
| 2007 | $1,206 | $15,200 |
| 2006 | -- | $15,200 +0.1% |
| 2004 | -- | $15,180 |
| 2003 | -- | $15,180 +2.1% |
| 2002 | -- | $14,870 |
| 2001 | -- | $14,870 |
Find assessor info on the county website
Neighborhood: 80117
Nearby homes
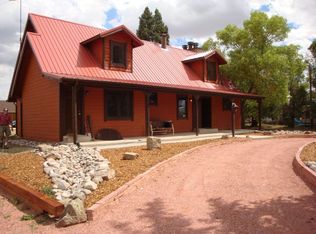
- $405,0002 bd2 ba1.8k sqft208 Ute Ave, Kiowa, CO 80117Sold
- $188,6001 bd1 ba680 sqft210 Ute Ave, Kiowa, CO 80117Off Market
- $553,7004 bd4 ba3k sqft202 Ute Ave, Kiowa, CO 80117Off Market
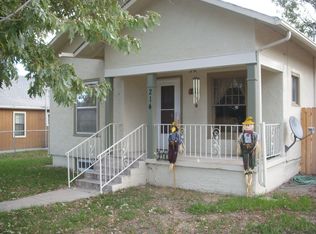
- $250,0003 bd2 ba2.1k sqft214 Ute Ave, Kiowa, CO 80117Sold
- $389,8003 bd2 ba1.4k sqft206 Mayan Cir, Kiowa, CO 80117Off Market
- $199,4454 bd2 ba1.8k sqft202 Mayan Cir #A, Kiowa, CO 80117Off Market
- $---- bd-- ba-- sqft202 Mayan Cir, Kiowa, CO 80117Off Market
- $419,7004 bd2 ba1.8k sqft202 Mayan Cir #A-B, Kiowa, CO 80117Off Market
Nearby schools
GreatSchools rating
- 4/10Kiowa Elementary SchoolGrades: PK-5Distance: 0.2 mi
- 5/10Kiowa Middle SchoolGrades: 6-8Distance: 0.2 mi
- 9/10Kiowa High SchoolGrades: 9-12Distance: 0.2 mi
Schools provided by the listing agent
- Elementary: Kiowa
- Middle: Kiowa
- High: Kiowa
- District: Kiowa C-2
Source: REcolorado as distributed by MLS GRID. This data may not be complete. We recommend contacting the local school district to confirm school assignments for this home.


Get pre-qualified for a loan
At Zillow Home Loans, we can pre-qualify you in as little as 5 minutes with no impact to your credit score.An equal housing lender. NMLS #10287.
- Colorado
- Elbert County
- Kiowa
- 80117
- 204 Ute Avenue
Nearby cities
Nearby zip codes
Other Kiowa Topics
