Welcome to 204 Valley Drive, a beautifully updated 4-bedroom, 3-bath home in the heart of Rockwall—where comfort, style, and convenience come together. With 2,063 sq ft of thoughtfully designed living space, this home offers the perfect blend of modern upgrades and everyday functionality.
Step inside to an inviting open layout featuring fresh finishes, abundant natural light, and spacious rooms ideal for both relaxing and entertaining. The living room flows seamlessly into the dining area and kitchen, creating the perfect backdrop for family gatherings or hosting friends. The kitchen boasts sleek countertops, stainless steel appliances, and ample cabinet space for all your culinary needs.
The primary suite is a private retreat, complete with a large en-suite bathroom featuring dual vanities and generous closet space. Three additional bedrooms provide flexibility for family, guests, or a dedicated home office. With three full baths, mornings run smoothly for everyone.
Enjoy Texas evenings in the backyard—perfect for grilling, entertaining, or simply relaxing after a long day. The mature neighborhood setting offers shade and charm, while the home’s curb appeal welcomes you in from the moment you arrive.
Located just minutes from Lake Ray Hubbard, downtown Rockwall, and top-rated schools, this property offers easy access to shopping, dining, and entertainment while still giving you the peace of a quiet neighborhood.
This move-in ready home truly checks all the boxes—space, location, and style. Don’t miss your chance to make 204 Valley Drive your new address!
Sold
Price Unknown
204 Valley Dr, Rockwall, TX 75087
4beds
2,063sqft
Single Family Residence
Built in 1994
0.3 Acres Lot
$403,600 Zestimate®
$--/sqft
$2,390 Estimated rent
Home value
$403,600
$375,000 - $436,000
$2,390/mo
Zestimate® history
Owner options
List your home for rent
$2,390/mo
Rent Zestimate®
Find your next renter with Zillow Rental Manager. Plus, with online applications, you can quickly screen prospective tenants – for free.
$2,390/mo
Rent Zestimate®
Refinance and save
Refinancing to a lower rate could help reduce your monthly payments and save thousands over the life of the loan.
Explore your selling options
Work with a Zillow partner agent
Leverage their expertise and Zillow's premium Showcase listings to get your home seen by more buyers.
Get startedList with your own agent
Get your home in front of millions of buyers by listing it on Zillow.
Learn how to do itSell it yourself
Take full control of how buyers see your home on Zillow by listing For Sale by Owner (FSBO).
List your homeWhat's special
Modern upgradesPrivate retreatAbundant natural lightStainless steel appliancesSleek countertopsLarge en-suite bathroomSpacious rooms
Zillow last checked:
Listing updated:
Listed by:
Turner Cavender 0748094 214-537-1010,
Bray Real Estate Group- Dallas 972-374-9994
Bought with:
Blake Bailey, 0660457
Keller Williams Rockwall
Source: NTREIS,MLS#: 21059566
Facts & features
Interior
Bedrooms & bathrooms
- Bedrooms: 4
- Bathrooms: 3
- Full bathrooms: 3
Primary bedroom
- Features: Built-in Features, Dual Sinks, Separate Shower, Walk-In Closet(s)
- Level: First
- Dimensions: 18 x 14
Bedroom
- Features: Ceiling Fan(s)
- Level: First
- Dimensions: 11 x 10
Bedroom
- Features: Ceiling Fan(s), Walk-In Closet(s)
- Level: First
- Dimensions: 10 x 10
Bedroom
- Features: Ceiling Fan(s)
- Level: First
- Dimensions: 10 x 10
Primary bathroom
- Features: Built-in Features, Dual Sinks, Granite Counters, Stone Counters
- Level: First
- Dimensions: 8 x 14
Dining room
- Features: Ceiling Fan(s)
- Level: First
- Dimensions: 9 x 8
Kitchen
- Features: Breakfast Bar, Built-in Features, Eat-in Kitchen, Granite Counters, Pantry
- Level: First
- Dimensions: 13 x 8
Living room
- Features: Built-in Features, Ceiling Fan(s), Fireplace
- Level: First
- Dimensions: 15 x 13
Office
- Features: Built-in Features, Ceiling Fan(s)
- Level: First
- Dimensions: 10 x 10
Utility room
- Features: Built-in Features, Utility Room
- Level: First
- Dimensions: 6 x 5
Heating
- Central
Cooling
- Central Air, Ceiling Fan(s)
Appliances
- Included: Dishwasher, Disposal, Microwave
- Laundry: Washer Hookup, Dryer Hookup, ElectricDryer Hookup, Laundry in Utility Room
Features
- Built-in Features, Eat-in Kitchen, High Speed Internet, Cable TV
- Flooring: Carpet, Ceramic Tile, Laminate
- Windows: Window Coverings
- Has basement: No
- Number of fireplaces: 1
- Fireplace features: Gas, Living Room
Interior area
- Total interior livable area: 2,063 sqft
Property
Parking
- Total spaces: 4
- Parking features: Additional Parking, Drive Through, Driveway, Garage, Garage Door Opener, On Site, Garage Faces Rear
- Attached garage spaces: 2
- Carport spaces: 2
Accessibility
- Accessibility features: Accessible Approach with Ramp, Accessible Entrance
Features
- Levels: One
- Stories: 1
- Patio & porch: Rear Porch, Front Porch, Covered
- Pool features: None
- Fencing: Back Yard,Fenced,High Fence,Metal,Wood
Lot
- Size: 0.3 Acres
- Features: Back Yard, Cleared, Corner Lot, Lawn, Sprinkler System
- Residential vegetation: Grassed
Details
- Additional structures: Shed(s), Storage, Workshop
- Parcel number: 000000018138
- Other equipment: Irrigation Equipment
Construction
Type & style
- Home type: SingleFamily
- Architectural style: Traditional,Detached
- Property subtype: Single Family Residence
Materials
- Brick, Wood Siding
- Foundation: Slab
- Roof: Composition
Condition
- Year built: 1994
Utilities & green energy
- Sewer: Public Sewer
- Water: Public
- Utilities for property: Natural Gas Available, Phone Available, Sewer Available, Separate Meters, Water Available, Cable Available
Community & HOA
Community
- Subdivision: Highwood
HOA
- Has HOA: No
Location
- Region: Rockwall
Financial & listing details
- Tax assessed value: $449,654
- Annual tax amount: $5,848
- Date on market: 9/19/2025
- Cumulative days on market: 13 days
- Listing terms: Cash,Conventional,Contract,1031 Exchange,FHA,See Agent,Texas Vet,VA Loan
Price history
| Date | Event | Price |
|---|---|---|
| 11/3/2025 | Sold | -- |
Source: NTREIS #21059566 Report a problem | ||
| 10/10/2025 | Pending sale | $415,000$201/sqft |
Source: NTREIS #21059566 Report a problem | ||
| 10/4/2025 | Contingent | $415,000$201/sqft |
Source: NTREIS #21059566 Report a problem | ||
| 9/29/2025 | Listed for sale | $415,000$201/sqft |
Source: NTREIS #21059566 Report a problem | ||
| 9/23/2025 | Contingent | $415,000$201/sqft |
Source: NTREIS #21059566 Report a problem | ||
| 9/19/2025 | Listed for sale | $415,000+144.8%$201/sqft |
Source: NTREIS #21059566 Report a problem | ||
| 11/18/2016 | Sold | -- |
Source: Agent Provided Report a problem | ||
| 12/14/2012 | Sold | -- |
Source: Agent Provided Report a problem | ||
| 10/16/2012 | Listed for sale | $169,500$82/sqft |
Source: Ebby Halliday Realtors #11850992 Report a problem | ||
Public tax history
| Year | Property taxes | Tax assessment |
|---|---|---|
| 2025 | $1,264 -35% | $390,094 +10% |
| 2024 | $1,946 -0.2% | $354,631 +10% |
| 2023 | $1,950 -44.7% | $322,392 +10% |
| 2022 | $3,527 | $293,084 +10% |
| 2021 | $3,527 | $266,440 +2.4% |
| 2020 | $3,527 | $260,293 +10% |
| 2019 | -- | $236,630 +5.4% |
| 2018 | $3,527 | $224,410 +5.8% |
| 2017 | $3,527 -13.2% | $212,160 +11.9% |
| 2016 | $4,065 | $189,650 +4.5% |
| 2015 | $4,065 | $181,480 -1.2% |
| 2014 | $4,065 | $183,640 +11.5% |
| 2013 | -- | $164,680 -1.1% |
| 2012 | -- | $166,440 -2.1% |
| 2011 | -- | $169,940 -1% |
| 2010 | -- | $171,680 |
| 2009 | -- | $171,680 -1% |
| 2008 | -- | $173,420 -2.7% |
| 2007 | -- | $178,320 +1.7% |
| 2006 | -- | $175,310 +6.6% |
| 2005 | -- | $164,440 +3.3% |
| 2004 | -- | $159,150 +1.1% |
| 2003 | -- | $157,460 |
| 2002 | -- | $157,460 +19.2% |
| 2001 | -- | $132,060 |
Find assessor info on the county website
Neighborhood: 75087
Nearby homes
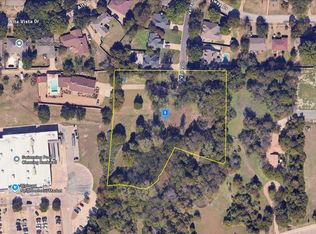
- $549,9992.64 acres200 Valley Dr, Rockwall, TX 75087Lot/Land
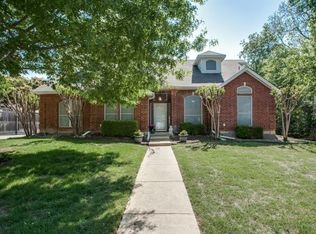
- $389,3004 bd2 ba1.8k sqft202 Valley Dr, Rockwall, TX 75087Off Market
- $280,700-- bd-- ba1.6k sqft302 Valley Dr, Rockwall, TX 75087Off Market
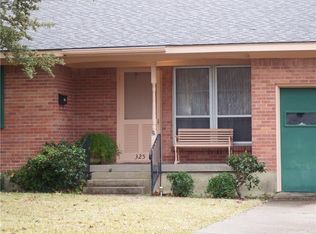
- $238,1003 bd2 ba1.1k sqft325 Westway Dr, Rockwall, TX 75087Off Market
- $--3 bd2 ba1.5k sqft205 Valley Dr, Rockwall, TX 75087Sold
- $362,6003 bd2 ba2k sqft207 Valley Dr, Rockwall, TX 75087Off Market
- $331,5003 bd2 ba1.6k sqft324 Westway Dr, Rockwall, TX 75087Off Market
- $323,1003 bd2 ba1.6k sqft203 Valley Dr, Rockwall, TX 75087Off Market
Nearby schools
GreatSchools rating
- 8/10Virginia Reinhardt Elementary SchoolGrades: PK-6Distance: 0.3 mi
- 7/10Herman E Utley Middle SchoolGrades: 7-8Distance: 1.4 mi
- 9/10Rockwall High SchoolGrades: 9-12Distance: 1.9 mi
Schools provided by the listing agent
- Elementary: Reinhardt
- Middle: Herman E Utley
- High: Rockwall
- District: Rockwall ISD
Source: NTREIS. This data may not be complete. We recommend contacting the local school district to confirm school assignments for this home.
Get a cash offer in 3 minutes
Find out how much your home could sell for in as little as 3 minutes with a no-obligation cash offer.
Estimated market value
$403,600
Get a cash offer in 3 minutes
Find out how much your home could sell for in as little as 3 minutes with a no-obligation cash offer.
Estimated market value
$403,600
- Texas
- Rockwall County
- Rockwall
- 75087
- 204 Valley Dr
