Welcome to your dream home! This beautifully appointed 4-bedroom, 4.5-bath residence offers an exceptional blend of comfort, function and luxury. Featuring two spacious living areas, each with gas-log fireplaces and banks of windows overlooking the lush backyard. This home is designed for both relaxing and entertaining. The chef’s kitchen boasts high-end finishes, including a farm sink with instant hot water, gas cooktop on the island, planning desk, walk-in pantry, separate ice maker and included refrigerator. The formal dining room and eat-in kitchen provide versatile options for family meals or elegant dinner parties. Enjoy the convenience of a circular drive and an oversized 2-car garage with additional parking. Behind the garage, a 42 x 14 workshop and storage area offering endless possibilities. Above it, a private 4th bedroom with an ensuite bath features a walkout balcony, perfect for enjoying peaceful morning coffee. This versatile space can also serve as a guest suite, home office, playroom, art studio, or gym. The first-floor primary suite is complete with a cozy sitting area and an updated spa-like ensuite featuring a glass-enclosed shower, towel warmer, and expansive walk-in closet. A second bedroom and full bath, plus a half bath, are also located downstairs. Upstairs in the main home, you'll find another bedroom and full bath with access to a walkout balcony. Step into the backyard oasis featuring a large composite deck, 15x15 gazebo, koi pond with a waterfall, a gunite pool with tanning shelf and cascading waterfalls, and a generous yard—perfect for play and outdoor entertaining. Additional features include plantation shutters, beautiful landscaping, and an abundance of natural light throughout the home thanks to elegant, thoughtfully placed windows. Don’t miss this opportunity to own a unique, amenity-rich property that offers both privacy and luxury living.
Sold
Price Unknown
204 Varsity Cir, Arlington, TX 76013
4beds
3,490sqft
Single Family Residence
Built in 1951
0.6 Acres Lot
$616,300 Zestimate®
$--/sqft
$5,097 Estimated rent
Home value
$616,300
$567,000 - $666,000
$5,097/mo
Zestimate® history
Owner options
List your home for rent
$5,097/mo
Rent Zestimate®
Find your next renter with Zillow Rental Manager. Plus, with online applications, you can quickly screen prospective tenants – for free.
$5,097/mo
Rent Zestimate®
Refinance and save
Refinancing to a lower rate could help reduce your monthly payments and save thousands over the life of the loan.
Explore your selling options
Work with a Zillow partner agent
Leverage their expertise and Zillow's premium Showcase listings to get your home seen by more buyers.
Get startedList with your own agent
Get your home in front of millions of buyers by listing it on Zillow.
Learn how to do itSell it yourself
Take full control of how buyers see your home on Zillow by listing For Sale by Owner (FSBO).
List your homeWhat's special
Walkout balconyLush backyardBackyard oasisHigh-end finishesFormal dining roomAbundance of natural lightExpansive walk-in closet
Zillow last checked:
Listing updated:
Listed by:
Marilyn Newton 0409042 817-731-8466,
Briggs Freeman Sotheby's Int'l 817-731-8466,
Theresa Kell 0693050 817-937-4040,
Briggs Freeman Sotheby's Int'l
Bought with:
Janet Marcum
Marcum Real Estate
Source: NTREIS,MLS#: 20960144
Facts & features
Interior
Bedrooms & bathrooms
- Bedrooms: 4
- Bathrooms: 5
- Full bathrooms: 4
- 1/2 bathrooms: 1
Primary bedroom
- Features: Cedar Closet(s), Ceiling Fan(s), En Suite Bathroom, Sitting Area in Primary, Separate Shower, Walk-In Closet(s)
- Level: First
- Dimensions: 18 x 12
Bedroom
- Features: Fireplace
- Level: First
- Dimensions: 15 x 13
Bedroom
- Features: Split Bedrooms, Walk-In Closet(s)
- Level: Second
- Dimensions: 16 x 11
Bedroom
- Features: En Suite Bathroom, Split Bedrooms, Walk-In Closet(s)
- Level: Second
- Dimensions: 19 x 13
Primary bathroom
- Features: Built-in Features, Cedar Closet(s), En Suite Bathroom, Stone Counters, Sitting Area in Primary, Separate Shower
- Level: First
- Dimensions: 13 x 9
Dining room
- Level: First
- Dimensions: 16 x 14
Half bath
- Level: First
- Dimensions: 0 x 0
Kitchen
- Features: Breakfast Bar, Built-in Features, Eat-in Kitchen, Kitchen Island, Pantry, Solid Surface Counters, Walk-In Pantry
- Level: First
- Dimensions: 17 x 16
Living room
- Features: Fireplace
- Level: First
- Dimensions: 20 x 15
Living room
- Features: Fireplace
- Level: First
- Dimensions: 20 x 15
Utility room
- Features: Built-in Features, Utility Room
- Level: First
- Dimensions: 8 x 7
Heating
- Natural Gas
Cooling
- Central Air, Ceiling Fan(s), Electric
Appliances
- Included: Some Gas Appliances, Dishwasher, Electric Oven, Electric Water Heater, Gas Cooktop, Disposal, Ice Maker, Plumbed For Gas, Refrigerator
- Laundry: Washer Hookup, Electric Dryer Hookup, Laundry in Utility Room
Features
- High Speed Internet, Kitchen Island, Multiple Staircases, Open Floorplan, Pantry, Cable TV, Walk-In Closet(s)
- Flooring: Carpet, Ceramic Tile, Hardwood
- Windows: Bay Window(s), Skylight(s), Shutters, Window Coverings
- Has basement: No
- Number of fireplaces: 3
- Fireplace features: Bedroom, Decorative, Den, Electric, Gas Log, Living Room
Interior area
- Total interior livable area: 3,490 sqft
Property
Parking
- Total spaces: 2
- Parking features: Circular Driveway, Door-Single, Driveway, Garage Faces Front, Garage, Garage Door Opener, Kitchen Level, Outside, Side By Side
- Attached garage spaces: 2
- Has uncovered spaces: Yes
Features
- Levels: Two
- Stories: 2
- Patio & porch: Covered, Deck, Front Porch, Balcony
- Exterior features: Balcony, Private Yard, Rain Gutters, Storage
- Pool features: Gunite, Heated, In Ground, Pool, Pool Sweep, Waterfall, Water Feature
- Fencing: Metal
Lot
- Size: 0.6 Acres
- Features: Back Yard, Interior Lot, Lawn, Landscaped, Level, Sprinkler System, Few Trees
Details
- Additional structures: Gazebo, Storage, Workshop
- Parcel number: 00570117
Construction
Type & style
- Home type: SingleFamily
- Architectural style: Traditional,Detached
- Property subtype: Single Family Residence
Materials
- Brick
- Foundation: Pillar/Post/Pier
- Roof: Composition
Condition
- Year built: 1951
Utilities & green energy
- Sewer: Public Sewer
- Water: Public
- Utilities for property: Sewer Available, Water Available, Cable Available
Community & HOA
Community
- Subdivision: College Hills
HOA
- Has HOA: No
Location
- Region: Arlington
Financial & listing details
- Tax assessed value: $455,033
- Annual tax amount: $3,053
- Date on market: 6/5/2025
- Cumulative days on market: 41 days
- Listing terms: Cash,Conventional
Price history
| Date | Event | Price |
|---|---|---|
| 8/22/2025 | Sold | -- |
Source: NTREIS #20960144 Report a problem | ||
| 7/24/2025 | Pending sale | $650,000$186/sqft |
Source: NTREIS #20960144 Report a problem | ||
| 7/17/2025 | Contingent | $650,000$186/sqft |
Source: NTREIS #20960144 Report a problem | ||
| 7/3/2025 | Price change | $650,000-7.1%$186/sqft |
Source: NTREIS #20960144 Report a problem | ||
| 6/5/2025 | Listed for sale | $699,900$201/sqft |
Source: NTREIS #20960144 Report a problem | ||
| 7/21/2015 | Sold | -- |
Source: Public Record Report a problem | ||
Public tax history
| Year | Property taxes | Tax assessment |
|---|---|---|
| 2025 | $3,053 -24.3% | $455,033 |
| 2024 | $4,033 -23.7% | $455,033 +1.4% |
| 2023 | $5,286 -8.7% | $448,721 +19.6% |
| 2022 | $5,790 +1.7% | $375,236 +34% |
| 2021 | $5,691 -0.2% | $280,001 +0% |
| 2020 | $5,703 -0.7% | $280,000 -3.7% |
| 2019 | $5,742 -12.2% | $290,884 +4.5% |
| 2018 | $6,538 +9.7% | $278,445 -9.3% |
| 2017 | $5,958 +8.7% | $307,021 +32.6% |
| 2016 | $5,480 +8.6% | $231,543 +10.7% |
| 2015 | $5,044 | $209,200 |
| 2014 | $5,044 | $209,200 |
| 2013 | -- | $209,200 +0.2% |
| 2012 | -- | $208,800 |
| 2011 | -- | $208,800 -0.5% |
| 2010 | -- | $209,800 -6.8% |
| 2009 | -- | $225,100 +12.5% |
| 2008 | -- | $200,100 |
| 2007 | -- | $200,100 |
| 2006 | -- | $200,100 -4.5% |
| 2005 | -- | $209,600 +10.6% |
| 2004 | -- | $189,500 +13.1% |
| 2003 | -- | $167,500 |
| 2002 | -- | $167,500 +36.4% |
| 2001 | -- | $122,800 +32% |
| 2000 | -- | $93,000 |
Find assessor info on the county website
Neighborhood: Central
Nearby homes
- $279,6003 bd2 ba1.5k sqft202 Varsity Cir, Arlington, TX 76013Off Market

- $413,0003 bd2 ba2.5k sqft208 Varsity Cir, Arlington, TX 76013Off Market
- $311,8003 bd2 ba1.7k sqft205 Varsity Cir, Arlington, TX 76013Off Market
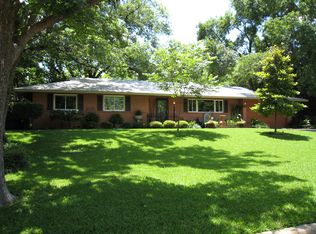
- $263,9003 bd2 ba1.7k sqft203 Varsity Cir, Arlington, TX 76013Off Market
- $226,1003 bd1 ba1.1k sqft200 Varsity Cir, Arlington, TX 76013Off Market
- $243,5003 bd2 ba1.4k sqft207 Varsity Cir, Arlington, TX 76013Off Market
- $82,3363 bd2 ba2.1k sqft217 University Dr, Arlington, TX 76013Off Market
- $320,8003 bd2 ba2.1k sqft217 University Dr, Arlington, TX 76013Off Market
Nearby schools
GreatSchools rating
- 4/10Swift Elementary SchoolGrades: PK-6Distance: 0.8 mi
- 5/10Bailey Junior High SchoolGrades: 7-8Distance: 1.9 mi
- 3/10Arlington High SchoolGrades: 9-12Distance: 0.6 mi
Schools provided by the listing agent
- Elementary: Swift
- High: Arlington
- District: Arlington ISD
Source: NTREIS. This data may not be complete. We recommend contacting the local school district to confirm school assignments for this home.
Get a cash offer in 3 minutes
Find out how much your home could sell for in as little as 3 minutes with a no-obligation cash offer.
Estimated market value
$616,300
Get a cash offer in 3 minutes
Find out how much your home could sell for in as little as 3 minutes with a no-obligation cash offer.
Estimated market value
$616,300
- Texas
- Tarrant County
- Arlington
- 76013
- Central
- 204 Varsity Cir
