**MOVE IN READY! BUILDER INCENTIVES!!** **Luxury living awaits at Havenwood in Lincoln, CA!** Step into elegance with the brand new Cresleigh Residence 1, nestled in a charming cul-de-sac. This stunning single-level home features a Gourmet Kitchen Package, making culinary dreams come true. **Key Features:** - **3 Spacious Bedrooms + Den:** Perfect for relaxation and work-from-home setups. - **Large Great Room:** Ideal for entertaining and family gatherings. - **2 Pristine Bathrooms:** Modern and stylish. - **2-Car Oversized Garage:** Extra space for storage or projects. - **2,293 Sq Ft:** Designed for comfort and style. - **Designer Upgrades:** Every detail meticulously chosen for your convenience and style. **Why You'll Love It:** - **NO HOA:** Enjoy freedom from monthly fees. - **Lowest Mello Roos in the Region:** Under $100/month, saving you thousands each year. - **Solar Included and Owned:** Significant energy savings and eco-friendly living. Don't miss this opportunity to own a piece of luxury at Havenwood. With builder incentives, this move-in-ready home won't last long!
Closed
$741,434
204 Velvet Bloom Ct, Lincoln, CA 95648
3beds
2,627sqft
Single Family Residence
Built in 2024
7,509 Square Feet Lot
$737,300 Zestimate®
$282/sqft
$3,864 Estimated rent
Home value
$737,300
$700,000 - $774,000
$3,864/mo
Zestimate® history
Owner options
List your home for rent
$3,864/mo
Rent Zestimate®
Find your next renter with Zillow Rental Manager. Plus, with online applications, you can quickly screen prospective tenants – for free.
$3,864/mo
Rent Zestimate®
Refinance and save
$4,655/mo
Est. payment
Refinancing to a lower rate could help reduce your monthly payments and save thousands over the life of the loan.
$4,655/mo
Est. payment
Explore your selling options
Work with a Zillow partner agent
Leverage their expertise and Zillow's premium Showcase listings to get your home seen by more buyers.
Get startedList with your own agent
Get your home in front of millions of buyers by listing it on Zillow.
Learn how to do itSell it yourself
Take full control of how buyers see your home on Zillow by listing For Sale by Owner (FSBO).
List your homeWhat's special
Zillow last checked:
Listing updated:
Listed by:
Christopher Brown DRE #01206895 916-300-0159,
Next Real Estate Group Inc.,
Nicole Ortiz DRE #02023150 916-671-0224,
Next Real Estate Group Inc.
Bought with:
Nicole Ortiz, DRE #02023150
Next Real Estate Group Inc.
Source: MetroList Services of CA,MLS#: 224075968Originating MLS: MetroList Services, Inc.
Facts & features
Interior
Bedrooms & bathrooms
- Bedrooms: 3
- Bathrooms: 3
- Full bathrooms: 3
Rooms
- Room types: Den
Primary bathroom
- Features: Shower Stall(s), Low-Flow Shower(s), Low-Flow Toilet(s), Tub, Walk-In Closet(s)
Dining room
- Features: Dining/Family Combo
Kitchen
- Features: Pantry Closet, Quartz Counter, Island w/Sink, Kitchen/Family Combo
Heating
- Central, Gas
Cooling
- Central Air
Appliances
- Included: Free-Standing Gas Range, Dishwasher, Disposal, Microwave
- Laundry: Gas Dryer Hookup, Inside Room
Features
- Flooring: Carpet, Vinyl
- Has fireplace: No
Interior area
- Total interior livable area: 2,627 sqft
Property
Parking
- Total spaces: 2
- Parking features: Garage Faces Front, Driveway
- Garage spaces: 2
- Has uncovered spaces: Yes
Features
- Stories: 1
- Fencing: Back Yard,Wood
Lot
- Size: 7,509 Square Feet
- Features: Sprinklers In Front, Court, Cul-De-Sac, Curb(s)/Gutter(s)
Details
- Zoning description: R1
- Special conditions: Standard
Construction
Type & style
- Home type: SingleFamily
- Property subtype: Single Family Residence
Materials
- Stucco, Frame
- Foundation: Slab
- Roof: Tile
Condition
- Year built: 2024
Details
- Builder name: Cresleigh Homes
Utilities & green energy
- Sewer: In & Connected
- Water: Public
- Utilities for property: Public, Natural Gas Connected
Community & HOA
Location
- Region: Lincoln
Financial & listing details
- Price per square foot: $282/sqft
- Price range: $741.4K - $741.4K
- Date on market: 7/3/2025
Price history
| Date | Event | Price |
|---|---|---|
| 9/20/2024 | Sold | $741,434-1.4%$282/sqft |
Source: MetroList Services of CA #224075968 Report a problem | ||
| 9/16/2024 | Pending sale | $752,234$286/sqft |
Source: MetroList Services of CA #224075968 Report a problem | ||
| 7/11/2024 | Price change | $752,234+5.6%$286/sqft |
Source: MetroList Services of CA #224075968 Report a problem | ||
| 5/25/2024 | Price change | $712,500-5.3%$271/sqft |
Source:  Cresleigh Homes Report a problem Cresleigh Homes Report a problem | ||
| 3/2/2024 | Price change | $752,234+0.7%$286/sqft |
Source: MetroList Services of CA #224013826 Report a problem | ||
| 11/29/2023 | Price change | $747,234+2.1%$284/sqft |
Source: Cresleigh Homes Report a problem | ||
| 11/7/2023 | Listed for sale | $731,665$279/sqft |
Source: Cresleigh Homes Report a problem | ||
Public tax history
Tax history is unavailable.
Neighborhood: 95648
Nearby homes
- $810,5003 bd3 ba2.6k sqft763 Havenwood Dr, Lincoln, CA 95648Sold
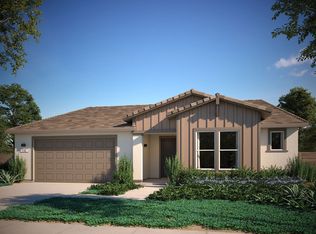
- $769,0003 bd3 ba2.6k sqft782 Havenwood Dr, Lincoln, CA 95648Sold
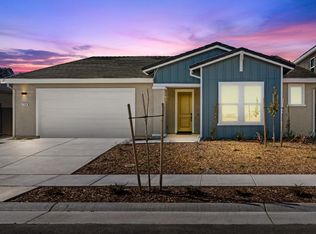
- $688,0004 bd2 ba2.2k sqft791 Havenwood Dr, Lincoln, CA 95648Sold
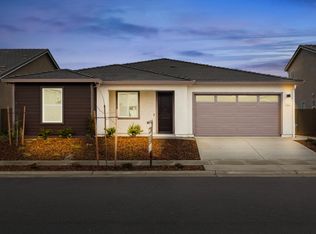
- $824,0004 bd4 ba3.3k sqft770 Havenwood Dr, Lincoln, CA 95648Sold
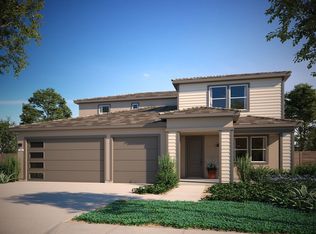
- $780,0003 bd3 ba2.6k sqft206 Velvet Bloom Ct, Lincoln, CA 95648Sold
- $849,0004 bd4 ba3.3k sqft509 Hollywood Way, Lincoln, CA 95648Sold
- $827,5004 bd4 ba3.3k sqft517 Hollywood Way, Lincoln, CA 95648Sold
- $722,0003 bd2 ba2.2k sqft203 Velvet Bloom Ct, Lincoln, CA 95648Sold
- $826,0004 bd4 ba3.3k sqft205 Velvet Bloom Ct, Lincoln, CA 95648Sold
Nearby schools
GreatSchools rating
- 7/10Carlin C. Coppin Elementary SchoolGrades: K-5Distance: 0.6 mi
- 4/10Glen Edwards Middle SchoolGrades: 6-8Distance: 1.9 mi
- 7/10Lincoln High SchoolGrades: 9-12Distance: 1.5 mi
Get a cash offer in 3 minutes
Find out how much your home could sell for in as little as 3 minutes with a no-obligation cash offer.
Estimated market value
$737,300
Get a cash offer in 3 minutes
Find out how much your home could sell for in as little as 3 minutes with a no-obligation cash offer.
Estimated market value
$737,300
- California
- Placer County
- Lincoln
- 95648
- 204 Velvet Bloom Ct
Nearby cities
Nearby zip codes
Other Lincoln Topics
