Renovated & Ready to welcome you HOME! Great location, situated atop the hills on a low traffic street in a quaint neighborhood with beautiful views. Level front & rear yards w/ a fabulous outdoor living space, including a covered deck w/ hot tub! Light & airy throughout w/ a neutral pallet. Recently refinished gleaming hardwood floors on the main level & freshly painted throughout! Updated light fixtures & refreshed main level full bathroom. Completely remodeled kitchen w/ quartz counters, cushion close cabinets & drawers, and “printproof” stainless steel appliances! 3 bedrooms on the main floor w/ great closet space. The spacious lower level offers a 4th bedroom or flex room for home office, gym, playroom, etc. Light filled large family room walks out to the shady rear yard. Generous laundry room with “drop zone” mudroom area connecting living area to the oversized garage. A full bathroom completes the lower level. Minutes to downtown, major roadways, restaurants, shopping, & more!
Sold for $278,000
$278,000
204 Vermillion Dr, Pittsburgh, PA 15209
4beds
1,316sqft
Single Family Residence
Built in 1965
3,981 Square Feet Lot
$286,700 Zestimate®
$211/sqft
$2,225 Estimated rent
Home value
$286,700
$269,000 - $307,000
$2,225/mo
Zestimate® history
Owner options
List your home for rent
$2,225/mo
Rent Zestimate®
Find your next renter with Zillow Rental Manager. Plus, with online applications, you can quickly screen prospective tenants – for free.
$2,225/mo
Rent Zestimate®
Refinance and save
$1,888/mo
Est. payment
Refinancing to a lower rate could help reduce your monthly payments and save thousands over the life of the loan.
$1,888/mo
Est. payment
Explore your selling options
Work with a Zillow partner agent
Leverage their expertise and Zillow's premium Showcase listings to get your home seen by more buyers.
Get startedList with your own agent
Get your home in front of millions of buyers by listing it on Zillow.
Learn how to do itSell it yourself
Take full control of how buyers see your home on Zillow by listing For Sale by Owner (FSBO).
List your homeWhat's special
Quartz countersSpacious lower levelCompletely remodeled kitchenSituated atop the hillsBeautiful viewsNeutral palletRefinished gleaming hardwood floors
Zillow last checked:
Listing updated:
Listed by:
Lauren Shepherd 412-963-6300,
HOWARD HANNA REAL ESTATE SERVICES
Bought with:
Kristi Stebler, RS329764
BERKSHIRE HATHAWAY THE PREFERRED REALTY
Source: WPMLS,MLS#: 1716312 Originating MLS: West Penn Multi-List
Originating MLS: West Penn Multi-ListFacts & features
Interior
Bedrooms & bathrooms
- Bedrooms: 4
- Bathrooms: 2
- Full bathrooms: 2
Primary bedroom
- Level: Main
- Dimensions: 13x11
Bedroom 2
- Level: Main
- Dimensions: 9x11
Bedroom 3
- Level: Main
- Dimensions: 9x11
Bedroom 4
- Level: Lower
- Dimensions: 12x11
Dining room
- Level: Main
- Dimensions: 9x11
Family room
- Level: Lower
- Dimensions: 18x18
Kitchen
- Level: Main
- Dimensions: 9x11
Laundry
- Level: Lower
- Dimensions: 8x19
Living room
- Level: Main
- Dimensions: 12x15
Heating
- Forced Air, Gas
Cooling
- Central Air
Appliances
- Included: Some Gas Appliances, Dishwasher, Microwave, Refrigerator, Stove
Features
- Hot Tub/Spa
- Flooring: Hardwood, Tile, Vinyl
- Windows: Multi Pane
- Basement: Finished,Walk-Out Access
Interior area
- Total structure area: 1,316
- Total interior livable area: 1,316 sqft
Property
Parking
- Total spaces: 1
- Parking features: Built In, Garage Door Opener
- Has attached garage: Yes
Features
- Levels: Multi/Split
- Stories: 2
- Has spa: Yes
- Spa features: Hot Tub
Lot
- Size: 3,981 Square Feet
- Dimensions: 74 x 95 x 95 x 94
Details
- Parcel number: 0118S00123000000
Construction
Type & style
- Home type: SingleFamily
- Architectural style: Split Level
- Property subtype: Single Family Residence
Materials
- Brick
Condition
- Resale
- Year built: 1965
Utilities & green energy
- Sewer: Public Sewer
- Water: Public
Community & HOA
Community
- Subdivision: Sample Heights
Location
- Region: Pittsburgh
Financial & listing details
- Price per square foot: $211/sqft
- Tax assessed value: $114,500
- Annual tax amount: $3,499
- Date on market: 8/13/2025
Price history
| Date | Event | Price |
|---|---|---|
| 9/24/2025 | Sold | $278,000-6.9%$211/sqft |
Source:  WPMLS #1716312 Report a problem WPMLS #1716312 Report a problem | ||
| 9/24/2025 | Pending sale | $298,500$227/sqft |
Source: WPMLS #1716312 Report a problem | ||
| 8/25/2025 | Contingent | $298,500$227/sqft |
Source: WPMLS #1716312 Report a problem | ||
| 8/13/2025 | Listed for sale | $298,500$227/sqft |
Source: WPMLS #1716312 Report a problem | ||
Public tax history
| Year | Property taxes | Tax assessment |
|---|---|---|
| 2025 | $3,304 +8.7% | $96,500 |
| 2024 | $3,041 +566.2% | $96,500 |
| 2023 | $456 +0% | $96,500 |
| 2022 | $456 +42.9% | $96,500 |
| 2021 | $320 +2% | $96,500 |
| 2020 | $313 -2% | $96,500 |
| 2019 | $320 -89.1% | $96,500 |
| 2018 | $2,943 +2.4% | $96,500 |
| 2017 | $2,874 +529.6% | $96,500 |
| 2016 | $456 -83.4% | $96,500 |
| 2015 | $2,756 +1090.7% | $96,500 |
| 2014 | $231 | $96,500 -3% |
| 2013 | -- | $99,500 +41.1% |
| 2012 | -- | $70,500 |
| 2011 | -- | $70,500 |
| 2010 | -- | $70,500 |
| 2009 | -- | $70,500 |
| 2008 | -- | $70,500 |
| 2007 | -- | $70,500 |
| 2006 | -- | $70,500 |
| 2005 | -- | $70,500 |
| 2004 | -- | $70,500 -17.5% |
| 2003 | -- | $85,500 |
| 2002 | -- | $85,500 |
Find assessor info on the county website
Neighborhood: 15209
Nearby homes
- $254,9003 bd2 ba1.1k sqft206 Vermillion Dr, Pittsburgh, PA 15209Off Market
- $211,5003 bd1 ba1k sqft147 Hiram St, Pittsburgh, PA 15209Off Market
- $216,2003 bd1 ba1k sqft145 Hiram St, Pittsburgh, PA 15209Off Market
- $301,4003 bd2 ba1.2k sqft20 Heights Dr, Pittsburgh, PA 15209Off Market
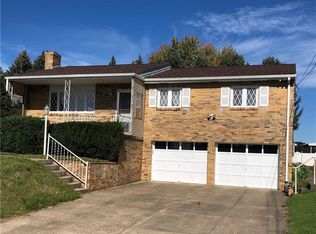
- $244,7003 bd1 ba1.3k sqft202 Vermillion Dr, Pittsburgh, PA 15209Off Market
- $211,7003 bd1 ba976 sqft208 Vermillion Dr, Pittsburgh, PA 15209Off Market
- $359,5003 bd2 ba1.2k sqft201 Vermillion Dr, Pittsburgh, PA 15209Sold
- $287,3003 bd1 ba1.4k sqft203 Vermillion Dr, Pittsburgh, PA 15209Off Market
Nearby schools
GreatSchools rating
- 10/10Marzolf Primary SchoolGrades: K-3Distance: 2.1 mi
- 7/10Shaler Area Middle SchoolGrades: 7-8Distance: 3.1 mi
- 7/10Shaler Area High SchoolGrades: 9-12Distance: 2.3 mi
Schools provided by the listing agent
- District: Shaler Area
Source: WPMLS. This data may not be complete. We recommend contacting the local school district to confirm school assignments for this home.


Get pre-qualified for a loan
At Zillow Home Loans, we can pre-qualify you in as little as 5 minutes with no impact to your credit score.An equal housing lender. NMLS #10287.
- Pennsylvania
- Allegheny County
- Pittsburgh
- 15209
- 204 Vermillion Dr
Nearby cities
Nearby neighborhoods
Nearby zip codes
Other Pittsburgh Topics
