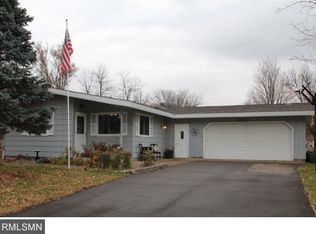
Amazing 4 bedroom, 2 bath home on dead end street and close to neighborhood park! This home has been completely remodeled from top to bottom. The upper level hosts and updated kitchen with all new cabinets, corian countertops, access to a 12 x 18 maintenance free deck that overlooks the backyard, living room, full bath with tile floor and tiled shower surround and two bedroom. The lower level has a family room, two additional bedrooms, 3/4 bath and the utilities. Updates include: windows/siding: 2012, Roof: 2022, Kitchen: 2015, Deck: 2021, Stone was added to exterior of the home. Upper level kitchen, dining and living room have 3/4" solid hardwood flooring with a 50 year aluminum oxide finish warranty! The home has solid wood panel doors , garage is insulated, sheetrocked, heated and has two floor drains. 12 x 16 shed with concrete floor and garage door for easy in and out. There is nothing left to do in this home - just move in and enjoy!
Closed
$355,000
204 Viking Ave, Cannon Falls, MN 55009
4beds
1,605sqft
Single Family Residence
Built in 1982
0.29 Acres Lot
$361,700 Zestimate®
$221/sqft
$1,848 Estimated rent
Home value
$361,700
$344,000 - $380,000
$1,848/mo
Zestimate® history
Owner options
List your home for rent
$1,848/mo
Rent Zestimate®
Find your next renter with Zillow Rental Manager. Plus, with online applications, you can quickly screen prospective tenants – for free.
$1,848/mo
Rent Zestimate®
Refinance and save
$2,238/mo
Est. payment
Refinancing to a lower rate could help reduce your monthly payments and save thousands over the life of the loan.
$2,238/mo
Est. payment
Explore your selling options
Work with a Zillow partner agent
Leverage their expertise and Zillow's premium Showcase listings to get your home seen by more buyers.
Get startedList with your own agent
Get your home in front of millions of buyers by listing it on Zillow.
Learn how to do itSell it yourself
Take full control of how buyers see your home on Zillow by listing For Sale by Owner (FSBO).
List your homeWhat's special
Close to neighborhood parkSolid wood panel doorsUpdated kitchenTile floorNew cabinetsTiled shower surroundGarage door
Zillow last checked:
Listing updated:
Listed by:
Lisa Lundell 612-799-5913,
Cannon Realty,
Gerald Husaby 507-291-0785
Bought with:
Kathryn Anderson
Coldwell Banker Nybo & Assoc
McKenzie Schafer
Source: NorthstarMLS as distributed by MLS GRID,MLS#: 6526684
Facts & features
Interior
Bedrooms & bathrooms
- Bedrooms: 4
- Bathrooms: 2
- Full bathrooms: 1
- 3/4 bathrooms: 1
Bedroom
- Level: Upper
- Area: 99 Square Feet
- Dimensions: 9 x 11
Bedroom 2
- Level: Upper
- Area: 99 Square Feet
- Dimensions: 9 x 11
Bedroom 3
- Level: Lower
- Area: 99 Square Feet
- Dimensions: 9 x 11
Bedroom 4
- Level: Lower
- Area: 99 Square Feet
- Dimensions: 9 x 11
Deck
- Level: Upper
- Area: 216 Square Feet
- Dimensions: 18 x 12
Dining room
- Level: Upper
- Area: 66 Square Feet
- Dimensions: 6 x 11
Family room
- Level: Lower
- Area: 264 Square Feet
- Dimensions: 12 x 22
Kitchen
- Level: Upper
- Area: 110 Square Feet
- Dimensions: 10 x 11
Living room
- Level: Upper
- Area: 144 Square Feet
- Dimensions: 12 x 12
Heating
- Forced Air
Cooling
- Central Air
Appliances
- Included: Dishwasher, Dryer, Microwave, Range, Refrigerator, Washer
Features
- Basement: Finished
- Has fireplace: No
Interior area
- Total structure area: 1,605
- Total interior livable area: 1,605 sqft
- Finished area above ground: 837
- Finished area below ground: 768
Property
Parking
- Total spaces: 2
- Parking features: Attached, Concrete
- Attached garage spaces: 2
- Details: Garage Dimensions (26 x 28)
Accessibility
- Accessibility features: None
Features
- Levels: Multi/Split
Lot
- Size: 0.29 Acres
- Dimensions: 116 x 205 x 15 x 209
Details
- Foundation area: 768
- Parcel number: 524000270
- Zoning description: Residential-Single Family
Construction
Type & style
- Home type: SingleFamily
- Property subtype: Single Family Residence
Materials
- Roof: Age 8 Years or Less
Condition
- New construction: No
- Year built: 1982
Utilities & green energy
- Gas: Natural Gas
- Sewer: City Sewer/Connected
- Water: City Water/Connected
Community & HOA
Community
- Subdivision: Pine Tree Ridge
HOA
- Has HOA: No
Location
- Region: Cannon Falls
Financial & listing details
- Price per square foot: $221/sqft
- Tax assessed value: $272,300
- Annual tax amount: $3,064
- Date on market: 4/27/2024
- Cumulative days on market: 12 days
Price history
| Date | Event | Price |
|---|---|---|
| 6/17/2024 | Sold | $355,000+1.7%$221/sqft |
Source:  NorthstarMLS as distributed by MLS GRID #6526684 Report a problem NorthstarMLS as distributed by MLS GRID #6526684 Report a problem | ||
| 5/13/2024 | Pending sale | $349,000$217/sqft |
Source: NorthstarMLS as distributed by MLS GRID #6526684 Report a problem | ||
| 5/1/2024 | Listed for sale | $349,000+292.1%$217/sqft |
Source: NorthstarMLS as distributed by MLS GRID #6526684 Report a problem | ||
| 1/20/2012 | Sold | $89,000-14.8%$55/sqft |
Source:  Lake Superior Area Realtors as distributed by MLS GRID #1120165 Report a problem Lake Superior Area Realtors as distributed by MLS GRID #1120165 Report a problem | ||
| 12/8/2011 | Pending sale | $104,500$65/sqft |
Source: Keller Williams - Rochester #4033051 Report a problem | ||
| 10/29/2011 | Listed for sale | $104,500-39.2%$65/sqft |
Source: Keller Williams Premier Realty Rochester #4033051 Report a problem | ||
| 9/7/2006 | Sold | $172,000+39.8%$107/sqft |
Source: Public Record Report a problem | ||
| 4/17/2002 | Sold | $123,000$77/sqft |
Source: Public Record Report a problem | ||
Public tax history
| Year | Property taxes | Tax assessment |
|---|---|---|
| 2025 | $3,234 -1.5% | $250,257 |
| 2024 | $3,284 +7.2% | $250,257 -5.5% |
| 2023 | $3,064 +5.7% | $264,900 +7.2% |
| 2022 | $2,900 +9.8% | $247,100 +16.9% |
| 2021 | $2,642 +5.1% | $211,400 +10.2% |
| 2020 | $2,514 | $191,900 +6.7% |
| 2019 | $2,514 | $179,900 +6.3% |
| 2018 | $2,514 +17.7% | $169,300 +5.2% |
| 2017 | $2,136 +12.1% | $160,900 +8.3% |
| 2016 | $1,906 | $148,600 +2.8% |
| 2015 | $1,906 | $144,600 +16.4% |
| 2014 | $1,906 +26.1% | $124,200 +3.8% |
| 2013 | $1,512 -27.2% | $119,700 -10.2% |
| 2012 | $2,076 -36.5% | $133,300 -16.8% |
| 2011 | $3,268 +6.5% | $160,200 +1.4% |
| 2010 | $3,068 +28.6% | $158,000 -2.6% |
| 2009 | $2,386 -4.6% | $162,300 |
| 2008 | $2,502 +51.8% | $162,300 |
| 2007 | $1,648 -11.1% | -- |
| 2006 | $1,854 -1.1% | -- |
| 2005 | $1,874 +8.2% | -- |
| 2004 | $1,732 +31% | -- |
| 2003 | $1,322 +63.6% | -- |
| 2002 | $808 +13.2% | -- |
| 2001 | $714 | -- |
Find assessor info on the county website
Neighborhood: 55009
Nearby homes
- $250,0002 bd2 ba884 sqft202 Viking Ave, Cannon Falls, MN 55009Off Market

- $306,9004 bd2 ba2k sqft103 Evergreen Dr E, Cannon Falls, MN 55009Off Market

- $289,1003 bd1 ba1.5k sqft200 Viking Ave, Cannon Falls, MN 55009Off Market
- $324,5003 bd1 ba1.5k sqft207 Viking Ave, Cannon Falls, MN 55009Off Market
- $278,6003 bd1 ba380 sqft105 Evergreen Dr E, Cannon Falls, MN 55009Off Market
- $319,0003 bd2 ba1.3k sqft206 Viking Ave, Cannon Falls, MN 55009Off Market
- $291,0004 bd1 ba946 sqft121 Vineyard St, Cannon Falls, MN 55009Off Market
- $265,0004 bd2 ba1.3k sqft107 Evergreen Dr E, Cannon Falls, MN 55009Sold
Nearby schools
GreatSchools rating
- 5/10Cannon Falls Elementary SchoolGrades: PK-5Distance: 1 mi
- 8/10Cannon Falls SecondaryGrades: 6-12Distance: 0.8 mi
Get a cash offer in 3 minutes
Find out how much your home could sell for in as little as 3 minutes with a no-obligation cash offer.
Estimated market value
$361,700
Get a cash offer in 3 minutes
Find out how much your home could sell for in as little as 3 minutes with a no-obligation cash offer.
Estimated market value
$361,700
- Minnesota
- Goodhue County
- Cannon Falls
- 55009
- 204 Viking Ave
Nearby cities
Nearby zip codes
Other Cannon Falls Topics
