Stunning 2-Year-Young Brick Home in Metairie Club Gardens! Located in the heart of Old Metairie on oak-lined Vincent Avenue, this exquisite 3-story brick home blends classic elegance with top-tier amenities. Featuring 12-ft ceilings downstairs with triple crown molding and 10-ft ceilings upstairs, the home is adorned with 7.5" wide French white oak flooring throughout—no carpet in sight!
The spacious floor plan includes a downstairs primary suite with a spa-like bath, a private office with coffered ceilings, and a formal dining room enhanced with custom wall molding, a beautifully appointed powder room featuring a high-gloss finish, designer lighting and mirrors by Visual Comfort, Curry & Company, Gabby and more! A stylish mudroom and laundry is located downstairs adding daily convenience. Entertain effortlessly from the butler’s pantry with a Sonic-style ice maker, sink, and secondary dishwasher. The chef’s kitchen is a showstopper with a 48" Wolf range, SubZero fridge/freezer, quartzite countertops, warming drawer, and microwave drawer. An informal dining area flows into the family room, featuring a gas-start wood-burning fireplace, custom built-ins, and views of the beautifully landscaped backyard. Step outside to a covered porch with an outdoor kitchen, automated screen system, pristine pool, and turfed yard—perfect for year-round entertaining. Upstairs offers four ensuite bedrooms, a laundry room, and a media room transformed into a state-of-the-art golf simulation space. The third floor includes a full bath and flexible living space ideal for a guest suite, kids' retreat, or gym. Extras include a double car garage, whole-home generator, Cat 5 wiring, surround sound, camera surveillance system, dehumidifier, Reme Halo air purification, on-demand water heaters, subsurface drainage, and irrigation system. A rare find in an unbeatable location!
Closed
Price Unknown
204 Vincent Ave, Metairie, LA 70005
6beds
5,907sqft
Single Family Residence
Built in 2023
8,550 Square Feet Lot
$3,144,300 Zestimate®
$--/sqft
$4,636 Estimated rent
Home value
$3,144,300
$2.80M - $3.52M
$4,636/mo
Zestimate® history
Owner options
List your home for rent
$4,636/mo
Rent Zestimate®
Find your next renter with Zillow Rental Manager. Plus, with online applications, you can quickly screen prospective tenants – for free.
$4,636/mo
Rent Zestimate®
Refinance and save
Refinancing to a lower rate could help reduce your monthly payments and save thousands over the life of the loan.
Explore your selling options
Work with a Zillow partner agent
Leverage their expertise and Zillow's premium Showcase listings to get your home seen by more buyers.
Get startedList with your own agent
Get your home in front of millions of buyers by listing it on Zillow.
Learn how to do itSell it yourself
Take full control of how buyers see your home on Zillow by listing For Sale by Owner (FSBO).
List your homeWhat's special
Oak-lined vincent avenueTurfed yardCustom built-insPristine poolFlexible living spaceState-of-the-art golf simulation spaceBeautifully landscaped backyard
Zillow last checked:
Listing updated:
Listed by:
Peggy Bruce 504-906-1144,
McCarthy Group REALTORS
Bought with:
Debra Counce
Compass Garden District (LATT18)
Source: GSREIN,MLS#: 2501935
Facts & features
Interior
Bedrooms & bathrooms
- Bedrooms: 6
- Bathrooms: 9
- Full bathrooms: 6
- 1/2 bathrooms: 3
Primary bedroom
- Description: Flooring: Wood
- Level: First
- Dimensions: 15.6 x 20.9
Bedroom
- Description: Flooring: Wood
- Level: Second
- Dimensions: 14.4 x 15.4
Bedroom
- Description: Flooring: Wood
- Level: Second
- Dimensions: 14.3 x 15.6
Bedroom
- Description: Flooring: Wood
- Level: Second
- Dimensions: 14.11 x 14.3
Bedroom
- Description: Flooring: Wood
- Level: Second
- Dimensions: 26.7 x 16.3
Primary bathroom
- Description: Flooring: Wood
- Level: First
- Dimensions: 13.11 x 20
Breakfast room nook
- Description: Flooring: Wood
- Level: First
- Dimensions: 11.3 x 13.10
Dining room
- Description: Flooring: Wood
- Level: First
- Dimensions: 13.2 x 13
Garage
- Level: First
- Dimensions: 19.3 x 20.11
Kitchen
- Description: Flooring: Wood
- Level: First
- Dimensions: 13.2 x 14
Living room
- Description: Flooring: Wood
- Level: First
- Dimensions: 24.6 x 16.5
Media room
- Description: Flooring: Wood
- Level: Second
- Dimensions: 19.3 x 17.2
Office
- Description: Flooring: Wood
- Level: First
- Dimensions: 9.8 x 9.2
Other
- Description: Flooring: Wood
- Level: Third
- Dimensions: 21.9 x 31
Heating
- Central, Multiple Heating Units
Cooling
- Central Air, 3+ Units
Appliances
- Included: Dryer, Dishwasher, Disposal, Ice Maker, Microwave, Oven, Range, Refrigerator, Washer
Features
- Wet Bar, Butler's Pantry, Pantry, Stone Counters, Air Filtration
- Has fireplace: Yes
- Fireplace features: Gas, Gas Starter, Wood Burning
Interior area
- Total structure area: 6,851
- Total interior livable area: 5,907 sqft
Property
Parking
- Parking features: Garage, Off Street, Three or more Spaces, Garage Door Opener
- Has garage: Yes
Features
- Levels: Three Or More
- Stories: 3
- Patio & porch: Pavers, Porch
- Exterior features: Fence, Sprinkler/Irrigation, Outdoor Kitchen, Outdoor Shower, Porch, Sound System
- Pool features: Heated, In Ground
Lot
- Size: 8,550 Square Feet
- Dimensions: 57 x 150
- Features: City Lot, Rectangular Lot
Details
- Parcel number: 0810002504
- Special conditions: None
Construction
Type & style
- Home type: SingleFamily
- Architectural style: Traditional
- Property subtype: Single Family Residence
Materials
- Brick
- Foundation: Slab
- Roof: Shingle
Condition
- Excellent
- Year built: 2023
Details
- Builder name: Fairway
Utilities & green energy
- Electric: Generator
- Sewer: Public Sewer
- Water: Public
Green energy
- Energy efficient items: Insulation, Windows
Community & HOA
Community
- Security: Security System, Closed Circuit Camera(s)
HOA
- Has HOA: No
- HOA name: Metairie Club Gardens
Location
- Region: Metairie
Financial & listing details
- Tax assessed value: $2,945,000
- Annual tax amount: $37,893
- Date on market: 5/17/2025
Price history
| Date | Event | Price |
|---|---|---|
| 6/26/2025 | Sold | -- |
Source:  GSREIN #2501935 Report a problem GSREIN #2501935 Report a problem | ||
| 6/2/2025 | Contingent | $3,349,000$567/sqft |
Source: GSREIN #2501935 Report a problem | ||
| 5/17/2025 | Listed for sale | $3,349,000-1.4%$567/sqft |
Source: GSREIN #2501935 Report a problem | ||
| 4/6/2023 | Sold | -- |
Source: GSREIN #2357153 Report a problem | ||
| 3/16/2023 | Pending sale | $3,395,000$575/sqft |
Source: GSREIN #2357153 Report a problem | ||
| 2/27/2023 | Price change | $3,395,000-8.1%$575/sqft |
Source: GSREIN #2357153 Report a problem | ||
| 8/8/2022 | Listed for sale | $3,695,000+184.4%$626/sqft |
Source: GSREIN #2357153 Report a problem | ||
| 8/2/2021 | Sold | -- |
Source: Public Record Report a problem | ||
| 6/1/2021 | Pending sale | $1,299,000$220/sqft |
Source: GSREIN #2299963 Report a problem | ||
| 5/18/2021 | Listed for sale | $1,299,000+25880%$220/sqft |
Source: GSREIN #2299963 Report a problem | ||
| 7/28/2017 | Listing removed | $5,000$1/sqft |
Source: Sissy Wood, Inc., REALTOR #2110845 Report a problem | ||
| 7/27/2017 | Pending sale | $5,000$1/sqft |
Source: Sissy Wood, Inc., REALTOR #2110845 Report a problem | ||
| 7/27/2017 | Listed for sale | $5,000$1/sqft |
Source: Sissy Wood, Inc., REALTOR #2110845 Report a problem | ||
| 7/27/2017 | Listing removed | $5,000$1/sqft |
Source: Sissy Wood, Inc., REALTOR #2110845 Report a problem | ||
| 7/9/2017 | Price change | $5,000-7.4%$1/sqft |
Source: Sissy Wood, Inc., REALTOR #2110845 Report a problem | ||
| 6/27/2017 | Price change | $5,400-3.6%$1/sqft |
Source: Sissy Wood, Inc., REALTOR #2110845 Report a problem | ||
| 6/17/2017 | Listed for rent | $5,600$1/sqft |
Source: Sissy Wood, Inc., REALTOR #2110845 Report a problem | ||
| 2/28/2013 | Sold | -- |
Source: Public Record Report a problem | ||
Public tax history
| Year | Property taxes | Tax assessment |
|---|---|---|
| 2024 | $37,893 +136.6% | $294,500 +154.3% |
| 2023 | $16,014 +2.6% | $115,800 |
| 2022 | $15,615 +137.3% | $115,800 +84.4% |
| 2021 | $6,580 +0.7% | $62,800 |
| 2020 | $6,533 +7.2% | $62,800 +8.9% |
| 2019 | $6,093 +7.1% | $57,670 |
| 2018 | $5,689 | $57,670 |
| 2017 | $5,689 | $57,670 |
| 2016 | $5,689 +3.9% | $57,670 |
| 2015 | $5,474 | $57,670 |
| 2014 | $5,474 | $57,670 +2.7% |
| 2013 | -- | $56,170 +107% |
| 2012 | -- | $27,130 -1.8% |
| 2011 | -- | $27,630 |
| 2010 | -- | $27,630 |
| 2009 | -- | $27,630 |
| 2008 | -- | $27,630 |
| 2007 | -- | $27,630 |
| 2006 | -- | -- |
| 2005 | -- | -- |
| 2004 | -- | -- |
| 2003 | -- | -- |
| 2002 | -- | -- |
| 2001 | -- | -- |
| 2000 | -- | -- |
Find assessor info on the county website
Neighborhood: Metairie Club Gardens
Nearby homes
- $1,031,000-- bd-- ba-- sqft206 Vincent Ave, Metairie, LA 70005Off Market
- $2,212,9004 bd4 ba3.9k sqft208 Vincent Ave, Metairie, LA 70005Off Market
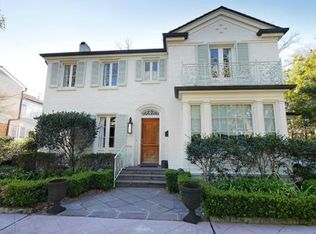
- $1,430,100-- bd-- ba-- sqft200 Vincent Ave, Metairie, LA 70005Off Market
- $836,200-- bd-- ba-- sqft124 Duplessis St, Metairie, LA 70005Off Market

- $973,9002 bd1 ba1.2k sqft198 Vincent Ave, Metairie, LA 70005Off Market
- $930,300-- bd-- ba-- sqft123 Vincent Ave, Metairie, LA 70005Off Market
- $542,500-- bd-- ba-- sqft127 Vincent Ave, Metairie, LA 70005Off Market
- $1,605,2004 bd3 ba2.2k sqft120 Duplessis St, Metairie, LA 70005Off Market
Nearby schools
GreatSchools rating
- 7/10Marie B. Riviere Elementary SchoolGrades: PK-5Distance: 2.4 mi
- 5/10J.D. Meisler Middle SchoolGrades: 6-8Distance: 3.3 mi
- 7/10Riverdale High SchoolGrades: 9-12Distance: 2.7 mi
Get a cash offer in 3 minutes
Find out how much your home could sell for in as little as 3 minutes with a no-obligation cash offer.
Estimated market value
$3,144,300
Get a cash offer in 3 minutes
Find out how much your home could sell for in as little as 3 minutes with a no-obligation cash offer.
Estimated market value
$3,144,300
- Louisiana
- Jefferson Parish
- Metairie
- 70005
- Metairie Club Gardens
- 204 Vincent Ave
Nearby cities
Nearby neighborhoods
Nearby zip codes
Other Metairie Topics
