**Executive Home on Bayou with Gulf Access - Saltwater Pool, Hot Tub & More!**
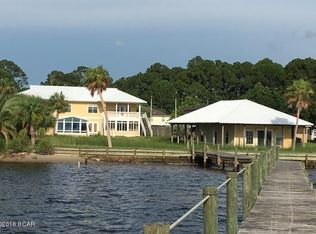
Discover the ultimate waterfront lifestyle in this stunning executive home on a deep bayou with direct Gulf access, perfectly located in Lynn Haven, FL. This move-in-ready property offers a seamless blend of comfort, luxury, and convenience, making it an ideal retreat for enjoying year-round coastal living. Outside, you'll find a heated saltwater pool and hot tub, easily controlled by a natural gas heater, offering the perfect space for relaxation. A private dock, complete with electric and water hookups, a remote-controlled boat lift, jet ski lift and a sturdy sea wall, make this home a boater's dream. The pool house doubles as a Mother-in-Law suite, with a ductless mini split system for heating/cooling, featuring a full bath and guest room with French doors that open to breathtaking water views.
The interior of this all brick home features 3 large bedrooms and 2.5 bathrooms and the home's freshly painted interior complements its classic design. The spacious living room boasts 10-foot ceilings with crown molding, a gas fireplace with mantle, and custom-built cabinets and bookcases. Just off the living room, a large bonus room offers flexibility as an office or additional entertainment space, with direct access to the ample screened porch. The formal dining area is open to the living room and is defined by decorative columns. The gourmet kitchen is outfitted with solid wood cabinetry, sleek stainless steel appliances, a 5-burner gas range cooktop with a separate built-in oven, beautiful granite countertops and a large island, as well as a breakfast room. The master suite is a true retreat, featuring French doors with serene water views that open onto a private deck, perfect for enjoying your morning coffee or evening sunset. The luxurious master bath offers a tiled shower, double sinks, a makeup vanity, and ample storage space, including a huge walk-in closet and linen closet. The additional bedrooms are spacious and share a well-appointed full bathroom, there is also a convenient half bath located off the kitchen for guests.
Additional features include a tankless gas water heater, solar panels for energy efficiency, closed-cell roof deck insulation for low utility bills, and impressive Sylvester palms surrounding the pool area. This home showcases true pride of ownership and has been well maintained. It is truly one of a kind, offering everything you need for luxurious waterfront living, close to dining, shopping, city parks and much more.
Schedule your private tour today and experience this exceptional property for yourself!
***All measurements approximate, please verify if important***
Sold for $775,000
$775,000
204 Virginia Ave, Lynn Haven, FL 32444
4beds
2,759sqft
Single Family Residence
Built in 2004
0.3 Acres Lot
$774,900 Zestimate®
$281/sqft
$2,688 Estimated rent
Home value
$774,900
$713,000 - $837,000
$2,688/mo
Zestimate® history
Owner options
List your home for rent
$2,688/mo
Rent Zestimate®
Find your next renter with Zillow Rental Manager. Plus, with online applications, you can quickly screen prospective tenants – for free.
$2,688/mo
Rent Zestimate®
Refinance and save
$4,936/mo
Est. payment
Refinancing to a lower rate could help reduce your monthly payments and save thousands over the life of the loan.
$4,936/mo
Est. payment
Explore your selling options
Work with a Zillow partner agent
Leverage their expertise and Zillow's premium Showcase listings to get your home seen by more buyers.
Get startedList with your own agent
Get your home in front of millions of buyers by listing it on Zillow.
Learn how to do itSell it yourself
Take full control of how buyers see your home on Zillow by listing For Sale by Owner (FSBO).
List your homeWhat's special
Zillow last checked:
Listing updated:
Listed by:
Ronald S Shover 603-731-9449,
ERA Neubauer Real Estate, Inc
Bought with:
Tyler S Smith, SL3492940
Beach Haven Realty
Source: CPAR,MLS#: 761968 Originating MLS: Central Panhandle Association of REALTORS
Originating MLS: Central Panhandle Association of REALTORSFacts & features
Interior
Bedrooms & bathrooms
- Bedrooms: 4
- Bathrooms: 4
- Full bathrooms: 3
- 1/2 bathrooms: 1
Rooms
- Room types: Breakfast Room/Nook, Bedroom, Dining Room, Full Bath, Garage, Guest Quarters, Half Bath, Kitchen, Laundry, Living Room, Primary Bathroom, Primary Bedroom, Office, Porch, Screened Porch
Primary bedroom
- Level: First
- Dimensions: 24 x 14.5
Bedroom
- Level: First
- Dimensions: 15 x 12
Bedroom
- Level: First
- Dimensions: 14 x 12
Primary bathroom
- Level: First
- Dimensions: 16 x 10
Breakfast room nook
- Level: First
- Dimensions: 11 x 11
Dining room
- Description: Formal
- Level: First
- Dimensions: 14 x 13
Other
- Level: First
- Dimensions: 9 x 6
Other
- Description: Pool House
- Level: First
- Dimensions: 14 x 5
Garage
- Level: First
Other
- Description: Separate Building
- Level: First
- Dimensions: 22.5 x 12.4
Half bath
- Level: First
- Dimensions: 5.5 x 4
Kitchen
- Level: First
- Dimensions: 19 x 13
Laundry
- Level: First
- Dimensions: 11 x 9
Living room
- Level: First
- Dimensions: 25 x 17
Office
- Level: First
- Dimensions: 17 x 11
Porch
- Description: Front Door Covered Porch
- Level: First
- Dimensions: 9 x 9.5
Screened porch
- Level: First
- Dimensions: 19 x 10
Heating
- Central, Ductless, Fireplace(s)
Cooling
- Central Air, Ceiling Fan(s), Ductless
Appliances
- Included: Electric Oven, Gas Cooktop, Tankless Water Heater
Features
- Smart Thermostat
- Has fireplace: Yes
- Fireplace features: Gas
Interior area
- Total structure area: 2,759
- Total interior livable area: 2,759 sqft
Property
Parking
- Total spaces: 2
- Parking features: Garage
- Garage spaces: 2
Features
- Patio & porch: Deck, Patio, Covered, Porch, Screened
- Exterior features: Boat Lift, Deck, Dock, Patio, Porch, Rain Gutters
- Has private pool: Yes
- Pool features: Gunite, Gas Heat, In Ground, Salt Water, Private
- Fencing: Fenced
- Has view: Yes
- View description: Bayou
- Has water view: Yes
- Water view: Bayou
- Waterfront features: Bayou, Seawall
Lot
- Size: 0.3 Acres
- Dimensions: 88.5' x 150' x 89.04' x 140'
- Features: Sprinkler System, Paved
Details
- Additional structures: Pool House
- Parcel number: 09036000000
- Special conditions: Listed As-Is
Construction
Type & style
- Home type: SingleFamily
- Architectural style: Traditional
- Property subtype: Single Family Residence
Materials
- Brick Veneer
- Foundation: Slab
- Roof: Shingle
Condition
- New construction: No
- Year built: 2004
Utilities & green energy
- Sewer: Public Sewer
- Utilities for property: High Speed Internet Available, Water Connected
Green energy
- Energy efficient items: Solar Panel(s)
Community & HOA
Community
- Features: Short Term Rental Allowed
- Security: Security System, Smoke Detector(s)
- Subdivision: No Named Subdivision
HOA
- Has HOA: No
Location
- Region: Lynn Haven
Financial & listing details
- Price per square foot: $281/sqft
- Tax assessed value: $515,069
- Annual tax amount: $7,770
- Date on market: 8/29/2024
- Cumulative days on market: 7 days
Price history
| Date | Event | Price |
|---|---|---|
| 11/25/2024 | Sold | $775,000-2.5%$281/sqft |
Source:  CPAR #761968 Report a problem CPAR #761968 Report a problem | ||
| 10/28/2024 | Pending sale | $795,000$288/sqft |
Source: CPAR #761968 Report a problem | ||
| 9/5/2024 | Contingent | $795,000$288/sqft |
Source: CPAR #761968 Report a problem | ||
| 8/29/2024 | Listed for sale | $795,000+62.2%$288/sqft |
Source: CPAR #761968 Report a problem | ||
| 7/31/2018 | Sold | $490,000+1%$178/sqft |
Source: CPAR #673975 Report a problem | ||
| 7/15/2018 | Pending sale | $485,000$176/sqft |
Source: First Commercial RE & Invest #673975 Report a problem | ||
| 7/13/2018 | Listed for sale | $485,000+21.6%$176/sqft |
Source: First Commercial RE & Invest #673975 Report a problem | ||
| 5/10/2012 | Listing removed | $399,000$145/sqft |
Source: New Town Realty, LLC #505790 Report a problem | ||
| 4/21/2012 | Listing removed | $2,400$1/sqft |
Source: Rentbits Report a problem | ||
| 4/21/2012 | Listed for sale | $399,000+22.8%$145/sqft |
Source: New Town Realty, LLC #505790 Report a problem | ||
| 4/17/2012 | Listed for rent | $2,400$1/sqft |
Source: Rentbits Report a problem | ||
| 7/29/2010 | Sold | $325,000-18.7%$118/sqft |
Source: Public Record Report a problem | ||
| 5/21/2010 | Price change | $399,900-5.9%$145/sqft |
Source: CENTURY 21 Commander Realty, Inc. #404572 Report a problem | ||
| 4/8/2010 | Listed for sale | $425,000$154/sqft |
Source: CENTURY 21 Commander Realty, Inc. #404572 Report a problem | ||
Public tax history
| Year | Property taxes | Tax assessment |
|---|---|---|
| 2024 | $7,990 +2.8% | $515,069 +3.5% |
| 2023 | $7,770 +14.2% | $497,840 +6.6% |
| 2022 | $6,801 | $466,951 |
| 2021 | -- | -- |
| 2020 | $6,134 +6.3% | $410,680 +3.3% |
| 2019 | $5,771 | $397,521 +33.2% |
| 2018 | $5,771 +31.7% | $298,342 +6% |
| 2017 | $4,383 +4.5% | $281,379 -0.8% |
| 2016 | $4,196 -6.4% | $283,613 -0.7% |
| 2015 | $4,482 | $285,582 -0.7% |
| 2014 | $4,482 | $287,551 -1.4% |
| 2013 | -- | $291,644 +0.7% |
| 2012 | -- | $289,609 +13.9% |
| 2011 | -- | $254,377 -4.6% |
| 2010 | -- | $266,612 -12% |
| 2009 | -- | $302,813 -10.7% |
| 2008 | -- | $339,103 +1.2% |
| 2007 | -- | $335,125 +2.5% |
| 2006 | -- | $326,951 +174.9% |
| 2005 | -- | $118,950 +17.7% |
| 2003 | -- | $101,063 +2.4% |
| 2002 | -- | $98,694 +1.6% |
| 2001 | -- | $97,140 +2.7% |
| 2000 | -- | $94,622 |
Find assessor info on the county website
Neighborhood: 32444
Nearby homes
- $1,583,2004 bd4 ba3.4k sqft100 Montana Ave, Lynn Haven, FL 32444Off Market
- $975,7005 bd4 ba3.8k sqft110 Montana Ave, Lynn Haven, FL 32444Off Market
- $1,537,9003 bd4 ba3.7k sqft96 Montana Ave, Lynn Haven, FL 32444Off Market
- $1,130,1005 bd4 ba3.9k sqft200 Montana Ave, Lynn Haven, FL 32444Off Market
- $--0.71 Acres0 Montana, Lynn Haven, FL 32444Off Market
- $488,3600.79 Acres206 Montana Ave, Lynn Haven, FL 32444Off Market
- $1,415,5683 bd2 ba1.8k sqft115 Montana Ave, Lynn Haven, FL 32444Off Market
- $253,3003 bd2 ba1.3k sqft203 Montana Ave, Lynn Haven, FL 32444Off Market
Nearby schools
GreatSchools rating
- 6/10Lynn Haven Elementary SchoolGrades: PK-5Distance: 0.9 mi
- 5/10Mowat Middle SchoolGrades: 6-8Distance: 1.9 mi
- 6/10A. Crawford Mosley High SchoolGrades: 9-12Distance: 3.2 mi
Schools provided by the listing agent
- Elementary: Lynn Haven
- Middle: Mowat
- High: Mosley
Source: CPAR. This data may not be complete. We recommend contacting the local school district to confirm school assignments for this home.


Get pre-qualified for a loan
At Zillow Home Loans, we can pre-qualify you in as little as 5 minutes with no impact to your credit score.An equal housing lender. NMLS #10287.
Sell for more on Zillow
Get a Zillow Showcase℠ listing at no additional cost and you could sell for .
$774,900
2% more
+$15,498
With Zillow Showcase(estimated)
$790,398
- Florida
- Bay County
- Lynn Haven
- 32444
- 204 Virginia Ave
Nearby cities
Nearby zip codes
Other Lynn Haven Topics
