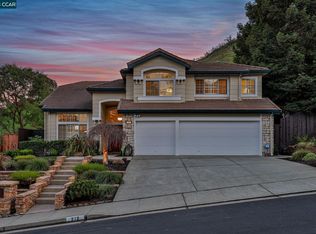
Located in the highly coveted Elderwood Glen community on the Pleasant Hill/Martinez border, this stunning and immaculate 5 bedroom, 2.5 bathroom home backs to open space with no rear neighbors and offers 2,871 square feet of beautifully designed living space on an almost 8,000 square foot lot with an exceptional blend of space, comfort, and privacy. A grand double door entry welcomes you with soaring vaulted ceilings, a sweeping staircase, and an abundance of natural light that fills the expansive formal living room and elegant formal dining room with a striking chandelier. The gorgeous kitchen is a true centerpiece, featuring rich cherrywood cabinetry, granite countertops, stainless steel appliances, a gas stovetop with griddle, breakfast bar, and a sunlit eat in kitchen nook, all seamlessly opening to the inviting family room with a cozy gas fireplace, perfect for everyday living and entertaining. The phenomenal downstairs primary bedroom retreat opens directly to the backyard oasis through its own private sliding glass door, creating a peaceful indoor outdoor connection, and is complemented by a spa like ensuite bathroom with dual sinks, a shower stall, a separate soaking tub, and large closets. The main level also includes a convenient half bathroom and laundry room. Upstairs hosts 3 well sized bedrooms, a full hall bathroom with dual sinks and a shower over tub, plus a versatile flex space that can serve as an additional living area, media room, or even a large 5th bedroom. Recent updates include new carpet and fresh interior paint, enhancing the home’s turnkey appeal. Step outside to a serene backyard oasis that backs to open space and offers complete privacy with no rear neighbors, complete with a pavered patio and a tranquil water feature, offering the perfect setting for relaxation or entertaining. A spacious 3 car attached garage completes this exceptional home that truly showcases pride of ownership throughout.
Sold for $1,370,000
$1,370,000
204 Vista Glen Pl, Martinez, CA 94553
5beds
2,871sqft
Single Family Residence
Built in 1991
7,840 Square Feet Lot
$1,363,300 Zestimate®
$477/sqft
$5,281 Estimated rent
Home value
$1,363,300
$1.23M - $1.51M
$5,281/mo
Zestimate® history
Owner options
List your home for rent
$5,281/mo
Rent Zestimate®
Find your next renter with Zillow Rental Manager. Plus, with online applications, you can quickly screen prospective tenants – for free.
$5,281/mo
Rent Zestimate®
Refinance and save
$8,741/mo
Est. payment
Refinancing to a lower rate could help reduce your monthly payments and save thousands over the life of the loan.
$8,741/mo
Est. payment
Explore your selling options
Work with a Zillow partner agent
Leverage their expertise and Zillow's premium Showcase listings to get your home seen by more buyers.
Get startedList with your own agent
Get your home in front of millions of buyers by listing it on Zillow.
Learn how to do itSell it yourself
Take full control of how buyers see your home on Zillow by listing For Sale by Owner (FSBO).
List your homeWhat's special
Tranquil water featureBreakfast barAbundance of natural lightVersatile flex spaceConvenient half bathroomSweeping staircaseGrand double door entry
Zillow last checked:
Listing updated:
Listed by:
Stephanie Talyat 925-286-5424,
Coldwell Banker,
Brady Talyat 925-595-8333,
Coldwell Banker
Bought with:
Nancy Crawford, DRE #01236700
Christie's Intl Re Sereno
Source: CCAR,MLS#: 41131931
Facts & features
Interior
Bedrooms & bathrooms
- Bedrooms: 5
- Bathrooms: 3
- Full bathrooms: 2
- Partial bathrooms: 1
Rooms
- Room types: 1.5 Baths, Primary Bedrm Suite - 1, Main Entry, 4 Bedrooms, 1 Bath, Family Room
Bathroom
- Features: Shower Over Tub, Updated Baths, Stall Shower, Tub
Kitchen
- Features: Breakfast Bar, Breakfast Nook, Counter - Solid Surface, Dishwasher, Eat-in Kitchen, Disposal, Gas Range/Cooktop, Microwave, Refrigerator, Updated Kitchen, Other
Heating
- Forced Air, Fireplace(s)
Cooling
- Central Air
Appliances
- Included: Dishwasher, Gas Range, Microwave, Refrigerator, Dryer, Washer
- Laundry: Laundry Room, Common Area
Features
- Formal Dining Room, Breakfast Bar, Breakfast Nook, Counter - Solid Surface, Updated Kitchen
- Flooring: Hardwood, Tile, Carpet
- Windows: Window Coverings
- Number of fireplaces: 1
- Fireplace features: Family Room
Interior area
- Total structure area: 2,871
- Total interior livable area: 2,871 sqft
Property
Parking
- Total spaces: 3
- Parking features: Attached, Garage Door Opener
- Attached garage spaces: 3
Features
- Levels: Two
- Stories: 2
- Pool features: None
- Has view: Yes
- View description: Hills
Lot
- Size: 7,840 Square Feet
- Features: Court, Premium Lot, Back Yard, Landscaped, Side Yard, Landscape Back, Landscape Front
Details
- Parcel number: 1645400373
- Special conditions: Standard
- Other equipment: Irrigation Equipment
Construction
Type & style
- Home type: SingleFamily
- Architectural style: Contemporary
- Property subtype: Single Family Residence
Materials
- Stucco
- Foundation: Slab
- Roof: Tile
Condition
- Existing
- New construction: No
- Year built: 1991
Utilities & green energy
- Electric: No Solar
- Sewer: Public Sewer
- Water: Public
Community & HOA
Community
- Subdivision: Elderwood Glen
HOA
- Has HOA: Yes
- Amenities included: Greenbelt, Other
- Services included: Reserve Fund
- HOA fee: $117 monthly
- HOA name: ELDERWOOD GLEN
- HOA phone: 925-690-5332
Location
- Region: Martinez
Financial & listing details
- Price per square foot: $477/sqft
- Tax assessed value: $691,754
- Annual tax amount: $8,631
- Date on market: 4/22/2026
Price history
| Date | Event | Price |
|---|---|---|
| 6/30/2026 | Sold | $1,370,000-8.4%$477/sqft |
Source:  CCAR #41131931 Report a problem CCAR #41131931 Report a problem | ||
| 6/9/2026 | Pending sale | $1,495,000$521/sqft |
Source: CCAR #41131931 Report a problem | ||
| 4/22/2026 | Listed for sale | $1,495,000$521/sqft |
Source: CCAR #41131931 Report a problem | ||
Public tax history
| Year | Property taxes | Tax assessment |
|---|---|---|
| 2025 | $8,631 +2.3% | $691,754 +2% |
| 2024 | $8,440 +1.8% | $678,191 +2% |
| 2023 | $8,289 +0.9% | $664,894 +2% |
| 2022 | $8,218 +2.6% | $651,857 +2% |
| 2021 | $8,007 +1.8% | $639,076 +1% |
| 2020 | $7,869 +1.1% | $632,524 +2% |
| 2019 | $7,781 +2.4% | $620,123 +2% |
| 2018 | $7,599 +3.3% | $607,965 +2% |
| 2017 | $7,357 +2.5% | $596,045 +2% |
| 2016 | $7,178 +2.2% | $584,358 +1.5% |
| 2015 | $7,021 | $575,581 +2% |
| 2014 | $7,021 | $564,308 +0.5% |
| 2013 | -- | $561,759 +4.1% |
| 2012 | -- | $539,500 -0.1% |
| 2011 | -- | $539,947 +0.8% |
| 2010 | -- | $535,913 -0.2% |
| 2009 | -- | $537,187 +2% |
| 2008 | -- | $526,655 +2% |
| 2007 | -- | $516,329 +2% |
| 2006 | -- | $506,206 +2% |
| 2005 | -- | $496,281 +2% |
| 2004 | -- | $486,551 +1.9% |
| 2003 | -- | $477,634 +2% |
| 2002 | -- | $468,270 +2% |
| 2001 | -- | $459,090 |
Find assessor info on the county website
Neighborhood: 94553
Nearby homes
- $1,238,5004 bd2 ba2.2k sqft174 Glenview Dr, Martinez, CA 94553Off Market
- $1,750,0005 bd3 ba2.8k sqft212 Vista Glen Pl, Martinez, CA 94553Sold
- $1,286,6005 bd3 ba2.6k sqft166 Glenview Dr, Martinez, CA 94553Off Market
- $1,164,8004 bd2 ba2.4k sqft182 Glenview Dr, Martinez, CA 94553Off Market
- $1,248,8005 bd2 ba2.8k sqft205 Vista Glen Pl, Martinez, CA 94553Off Market
- $1,375,2004 bd3 ba2.7k sqft158 Glenview Dr, Martinez, CA 94553Off Market
- $1,333,2005 bd3 ba2.6k sqft216 Vista Glen Pl, Martinez, CA 94553Off Market
- $1,069,5004 bd2 ba2.2k sqft213 Vista Glen Pl, Martinez, CA 94553Off Market
Nearby schools
GreatSchools rating
- 8/10Valhalla Elementary SchoolGrades: K-5Distance: 1.4 mi
- 8/10Valley View Middle SchoolGrades: 6-8Distance: 2.1 mi
- 8/10College Park High SchoolGrades: 9-12Distance: 1.9 mi
Get a cash offer in 3 minutes
Find out how much your home could sell for in as little as 3 minutes with a no-obligation cash offer.
Estimated market value
$1,363,300
Get a cash offer in 3 minutes
Find out how much your home could sell for in as little as 3 minutes with a no-obligation cash offer.
Estimated market value
$1,363,300
- California
- Contra Costa County
- Martinez
- 94553
- 204 Vista Glen Pl
Nearby cities
Nearby zip codes
Other Martinez Topics
