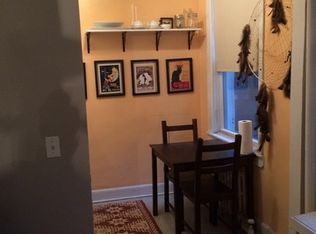
Conveniently located on a tree-lined Central Chelsea block, 204 W 21st Street is a meticulous, recently gut-renovated 22 1/2-foot wide, sun-filled 4-story single-family townhouse comprising gracious interior living spaces (with an additional 750sf of storage space in the basement) and over 690 square feet of exterior living space including a magnificent south-facing garden and a terrace. Every imaginable esthetic and engineering detail has been considered in this multi-year renovation, including 4-zone central air conditioning and heating, motorized shades and radiant heated flooring. Each room has been elegantly scaled and appointed to perfection. Exquisite new windows frame charming exposures, and the re-built brick facade includes a fully restored entry porch stairway. The multiple floors are connected by a sculptural stairway with a Bronze and glass railing.??? Lot Depth: 69 feet? Building Width: 22 1/2 ft ???LAYOUT???CELLAR (751sf) - This floor houses brand new mechanicals and an abundance of storage space.?? GARDEN LEVEL (919.9 sqft) - Overlooking the manicured garden, the large eat-in kitchen is impressively equipped with substantive custom cabinetry, honed marble counters and backsplashes: Appliances include a Five-Burner La Cornufe range, Twin Liebherr side-by-side refrigerator and Freezer, Miele and Fisher Paykel dishwashers and a Liebherr Wine Cooler. The kitchen flows to a beautifully landscaped south-facing courtyard garden (with a barbeque for al fresco entertaining) viewed from indoors via large walls of Optimum windows. This floor also has a bedroom suite/staff quarters/private office with a full bathroom and may be accessed from the street via an entrance under the stoop. A Washer/Dryer and powder room are also located on this floor.??? PARLOR LEVEL (997.4 sqft) - Ascend the fully restored front stoop that leads to the main entrance with its welcoming foyer. On this floor, you will find the large south-facing living room overlooking the garden. It features a fireplace with a sculpted marble mantle. This elegantly proportioned entertaining space also features a dining room with a wet bar area and direct hidden access to the kitchen as well as a full bathroom that also functions as a Powder room. ??THIRD LEVEL- PRIMARY BEDROOM SUITE FLOOR (733.5 sqft) - This entire floor has been dedicated to the Primary Bedroom Suite, comprising a grandly scaled bedroom with a large, south-facing landscaped terrace, a perfectly scaled walk-in closet and an enormous en-suite marble clad bathroom bathed in natural light with a centered freestanding bath tub, a massive shower enclosure with steamer and overhead rain head shower. Le Froy Brooks fixtures add panache to this splendid oasis. ??FOURTH LEVEL (733.5 sqft) - This floor comprises two large bedrooms, each with their own en suite bathrooms and well-scaled closets.?? ROOF: A bulkhead with a skylight provides regular stair access to the roof which is fitted with additional power, and hot and cold water faucets??. This gracious sun-filled home has been painstakingly and intelligently re-built and designed for 21st Century living in a contemporary, yet classic style.?? Located in the heart of Chelsea, this residence is a beneficiary of multiple neighborhoods including The Flatiron District, Chelsea, Nomad, Greenwich Village, The West Village and just minutes from the Highline Park, Hudson River Park, West Chelsea Arts District, Hudson Yards and so much more. This setting provides quick access to some of the best dining and shopping in New York City??, just moments from Eataly and Whole Foods, Google and Facebook Headquarters, Chelsea Market and The Meatpacking District. Another buildable 685sqsf is available to create an additional floor and roof deck. Owner is also the Agent representing the property.
This property is off market, which means it's not currently listed for sale or rent on Zillow. This may be different from what's available on other websites or public sources.