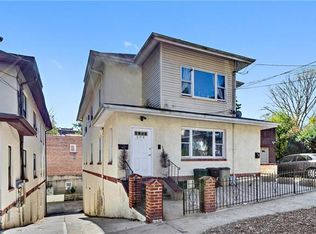
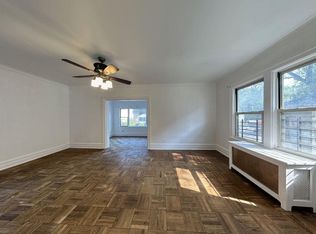
Welcome to 204 W 260th Street, an exceptional brick and stucco multi-family property nestled in the peaceful, tree-lined enclave of North Riverdale. Spanning an impressive 4,000 square feet, this income-producing bi-level home sits on a generous 50x100 lot with tons of potential. This versatile property features 3 distinct, fully functional apartments, complemented by 2 additional ground-level bonus areas perfect for owner use, a home office, or abundant tenant storage. Some of the units have been recently updated giving the next owner a worry-free start for their ownership, the units boost hardwood floors and updated appliances. With a strong historical gross income of, this is a dream layout for an investor looking for immediate cash flow or an owner-occupant looking to have tenants help them carry their monthly expenses. A short distance from local and express Manhattan buses and major highways. Minutes from the scenic trails, golf course, and riding stables of Van Cortlandt Park. A short drive to Manhattan University, the highly rated Bronx School District 10. Within a 5-minute radius of 3 major shopping centers, dining, and cafes along Mosholu Avenue. Spacious interior living area Originally 8 Bedrooms / 5 Bathrooms divided across 3 units. 4 separate electric meters for easy tenant billing; natural gas heating. Multi-car parking is behind the property plus convenient street parking.
For sale
$1,799,900
204 W 260th Street, Bronx, NY 10471
7beds
2,636sqft
Triplex, Multi Family
Built in 1920
-- sqft lot
$1,741,100 Zestimate®
$683/sqft
$-- HOA
What's special
Home officeConvenient street parkingNatural gas heatingHardwood floorsUpdated appliances
- 80 days
- 255
- 8
Zillow last checked:
Listing updated:
Listed by:
RE/MAX In The City 929-222-4200,
Chintan Trivedi 917-637-0161
Source: OneKey® MLS as distributed by MLS GRID,MLS#: 1028699
Facts & features
Interior
Bedrooms & bathrooms
- Bedrooms: 7
- Bathrooms: 5
- Full bathrooms: 5
Heating
- Steam
Cooling
- Wall/Window Unit(s)
Features
- First Floor Bedroom, First Floor Full Bath, Entrance Foyer
- Flooring: Combination, Hardwood, Tile
- Windows: Double Pane Windows
- Basement: Finished
- Attic: Finished
- Has fireplace: No
Interior area
- Total structure area: 2,636
- Total interior livable area: 2,636 sqft
Property
Parking
- Total spaces: 3
- Parking features: On Street, Private
- Has uncovered spaces: Yes
Features
- Patio & porch: Porch
- Exterior features: None
- Fencing: Back Yard,Brick
- Has view: Yes
- View description: Neighborhood
Lot
- Size: 3,555 Square Feet
Details
- Parcel number: 058640514
- Special conditions: None
Construction
Type & style
- Home type: MultiFamily
- Architectural style: Other
- Property subtype: Triplex, Multi Family
Materials
- Brick, Stucco
- Foundation: Other
Condition
- Actual,Updated/Remodeled
- Year built: 1920
Utilities & green energy
- Gas: Separate Gas Meters: 4
- Sewer: Public Sewer
- Water: Public
- Utilities for property: Cable Available, Cable Connected, Electricity Available, Electricity Connected, Natural Gas Available, Natural Gas Connected, Phone Available, Sewer Available, Sewer Connected, Trash Collection Public, Water Available, Water Connected
Community & HOA
Community
- Security: Video Cameras
Location
- Region: Bronx
Financial & listing details
- Price per square foot: $683/sqft
- Tax assessed value: $76,380
- Annual tax amount: $11,322
- Date on market: 7/24/2026
- Cumulative days on market: 81 days
- Listing agreement: Exclusive Right To Sell
- Listing terms: 1031 Exchange,Cash,Contract,Conventional,FHA
- Tenant pays: Electricity, Gas
- Electric utility on property: Yes
Estimated market value
$1,741,100
$1.65M - $1.83M
$2,734/mo
Price history
| Date | Event | Price |
|---|---|---|
| 7/25/2026 | Listed for sale | $1,799,900+12.5%$683/sqft |
Source:  OneKey® MLS as distributed by MLS GRID #1028699 Report a problem OneKey® MLS as distributed by MLS GRID #1028699 Report a problem | ||
| 4/13/2026 | Listing removed | $1,599,900$607/sqft |
Source: OneKey® MLS as distributed by MLS GRID #H6325376 Report a problem | ||
| 8/29/2024 | Listed for sale | $1,599,900+23.1%$607/sqft |
Source: OneKey® MLS as distributed by MLS GRID #H6325376 Report a problem | ||
| 8/22/2023 | Sold | $1,300,000-1.9%$493/sqft |
Source: OneKey® MLS as distributed by MLS GRID #H6067355 Report a problem | ||
| 3/6/2023 | Pending sale | $1,324,900$503/sqft |
Source: OneKey® MLS as distributed by MLS GRID #H6067355 Report a problem | ||
| 9/20/2022 | Price change | $1,324,900-1.9%$503/sqft |
Source: OneKey® MLS as distributed by MLS GRID #H6067355 Report a problem | ||
| 7/15/2022 | Listed for sale | $1,349,900-1.8%$512/sqft |
Source: OneKey® MLS as distributed by MLS GRID #H6067355 Report a problem | ||
| 12/30/2021 | Listed for sale | $1,374,900-1.8%$522/sqft |
Source: OneKey® MLS as distributed by MLS GRID #H6067355 Report a problem | ||
| 9/4/2020 | Listed for sale | $1,399,900-1.8%$531/sqft |
Source: Re/Max in The City Report a problem | ||
| 2/20/2020 | Listed for sale | $1,424,900+54%$541/sqft |
Source: RE/MAX In the City #3201558 Report a problem | ||
| 5/21/2018 | Sold | $925,500+2.9%$351/sqft |
Source: OneKey® MLS as distributed by MLS GRID #H4707509 Report a problem | ||
| 5/21/2018 | Listed for sale | $899,000$341/sqft |
Source: Douglas Elliman #2653975 Report a problem | ||
| 8/21/2017 | Pending sale | $899,000$341/sqft |
Source: Douglas Elliman #2653975 Report a problem | ||
| 2/23/2017 | Listed for sale | $899,000+26.6%$341/sqft |
Source: Douglas Elliman Real Estate #4707509 Report a problem | ||
| 4/15/2010 | Sold | $710,000-15%$269/sqft |
Source: Public Record Report a problem | ||
| 1/18/2009 | Listed for sale | $835,000+109.8%$317/sqft |
Source: Systems Engineering, Inc. #63660 Report a problem | ||
| 5/27/2004 | Sold | $398,000$151/sqft |
Source: Public Record Report a problem | ||
Public tax history
| Year | Property taxes | Tax assessment |
|---|---|---|
| 2025 | $11,323 +3.1% | $75,360 -5.1% |
| 2024 | $10,987 +2.5% | $79,380 +16.6% |
| 2023 | $10,719 | $68,100 +17.7% |
| 2022 | -- | $57,840 -4.7% |
| 2021 | -- | $60,720 -6.6% |
| 2020 | $9,944 +3.1% | $64,980 +8.7% |
| 2019 | $9,649 +4.9% | $59,760 +35.9% |
| 2018 | $9,201 +8.8% | $43,982 +6% |
| 2017 | $8,459 +8.1% | $41,494 +6% |
| 2016 | $7,826 | $39,148 |
| 2015 | $7,826 +65.8% | $39,148 +3.1% |
| 2014 | $4,721 | $37,987 +3.6% |
| 2013 | -- | $36,652 +6% |
| 2012 | -- | $34,579 +6% |
| 2011 | -- | $32,624 |
| 2010 | -- | $32,624 +3.1% |
| 2009 | -- | $31,656 +3.6% |
| 2008 | -- | $30,544 +6% |
| 2007 | -- | $28,816 +6% |
| 2006 | -- | $27,187 |
| 2005 | -- | $27,187 +3.1% |
| 2004 | -- | $26,380 +3.6% |
| 2003 | -- | $25,454 +6% |
| 2002 | -- | $24,014 +6% |
| 2001 | -- | $22,656 |
| 2000 | -- | $22,656 |
Find assessor info on the county website
Monthly payment
Climate risks
Neighborhood: Riverdale
Nearby schools
Schools provided by the listing agent
- Elementary: Ps 81 Robert J Christen
- Middle: Riverdale/Kingsbridge (Ms/Hs 141)
- High: Riverdale/Kingsbridge (Ms/Hs 141)
Source: OneKey® MLS as distributed by MLS GRID. This data may not be complete. We recommend contacting the local school district to confirm school assignments for this home.


Similar homes
- $1,799,0007 bd4 ba2.8k sqft20-25 74th Street, East Elmhurst, NY 11370For Sale

 MLS ID #1038119, Alicia Commisso, Listing by: Daniel Gale Sothebys Intl Rlty. OneKey® MLS as distributed by MLS GRID
 - $1,749,0005 bd4 ba2.2k sqft292 Wadsworth Avenue, New York (Manhattan), NY 10040For Sale
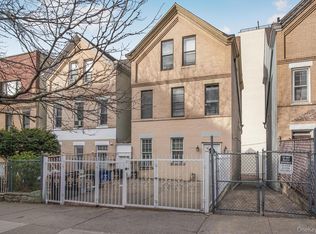 MLS ID #988154, Hermi Aquino, Listing by: RE/MAX Distinguished Hms.&Prop. OneKey® MLS as distributed by MLS GRID
 - $1,790,0009 bd3 ba3k sqft8602 Elmhurst Ave, Elmhurst, NY 11373Active
 MLS ID #S1850953, Nan Zhang, Listing by: N & H Realty Group Inc. StreetEasy
 - $1,850,0007 bd3 ba2.9k sqft1055 Jefferson Ave, Brooklyn, NY 11221Active
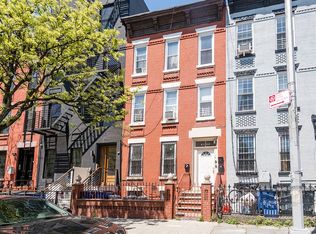 MLS ID #S1848982, Eunice Ho, Listing by: Keller Williams Realty Gold Coast. StreetEasy
 - $1,800,0005 bd2 ba1.8k sqft3150 137th Street, Flushing, NY 11354For SaleMLS ID #1042455, Edith Yang, Listing by: Compass Greater NY LLC. OneKey® MLS as distributed by MLS GRID
- $1,599,0006 bd3 ba3k sqft85-25 56th Avenue, Elmhurst, NY 11373For SaleMLS ID #1048630, Derek J. Greene, Listing by: Greene Realty Group. OneKey® MLS as distributed by MLS GRID
- $1,149,0008 bd6 ba3.1k sqft635 Coster Street, Bronx, NY 10474For SaleMLS ID #1058603, Pincus M. Fulop, Listing by: Do All Realty. OneKey® MLS as distributed by MLS GRID
- $1,125,0005 bd4 ba2.6k sqft128 Parkway N, Yonkers, NY 10704For SaleMLS ID #980003, Luis F. Fernandez, Listing by: eXp Realty. OneKey® MLS as distributed by MLS GRID
- $1,599,0007 bd6 ba3.6k sqft1715 Saint Peters Avenue, Bronx, NY 10461For SaleMLS ID #956739, Kamruz Z. Baccu, Listing by: Island Advantage Realty LLC. OneKey® MLS as distributed by MLS GRID
- $1,888,0008 bd6 ba3.1k sqft22-12/14 126th Street, College Point, NY 11356For SaleMLS ID #1026173, Sonia A. Cauchi, Listing by: LAFFEY REAL ESTATE. OneKey® MLS as distributed by MLS GRID
- $1,625,0009 bd7 ba3.4k sqft10358 103rd Street, Ozone Park, NY 11417For SaleMLS ID #1060803, Amberly Sclar, Listing by: BLT Minimax Realty Inc. OneKey® MLS as distributed by MLS GRID
