Skip main navigation
Off market
  • $1,806,300

    204 W 85th St APT 4, New York, NY 10024

    3beds
    1,500sqft
    Cooperative
    Built in ----
    -- sqft lot
    $1,806,300 Zestimate®
    $1,204/sqft
    $7,621 Estimated rent

    Home value

    $1,806,300

    $1.63M - $2.02M

    $7,621/mo

    Zestimate® history
    Loading
    Loading...

    Owner options

    List your home for rent

    $7,621/mo

    Rent Zestimate®

    Find your next renter with Zillow Rental Manager. Plus, with online applications, you can quickly screen prospective tenants – for free.

    Learn more

    $7,621/mo

    Rent Zestimate®

    Refinance and save

    $11,734/mo

    Est. payment

    Refinancing to a lower rate could help reduce your monthly payments and save thousands over the life of the loan.

    See today's rates

    $11,734/mo

    Est. payment

    Explore your selling options

    Work with a Zillow partner agent

    Leverage their expertise and Zillow's premium Showcase listings to get your home seen by more buyers.

    Get started

    List with your own agent

    Get your home in front of millions of buyers by listing it on Zillow.

    Learn how to do it

    Sell it yourself

    Take full control of how buyers see your home on Zillow by listing For Sale by Owner (FSBO).

    List your home

    What's special

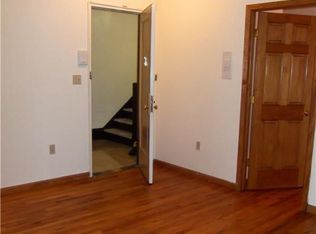
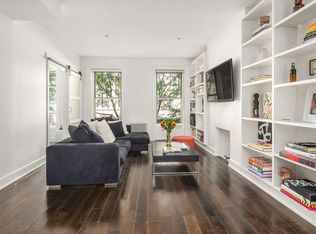
    IT JUST KEEPS GETTING BETTER TREETOPS - SUNSHINE - FRESH & UPGRADED - FANTASTIC FULL-FLOOR PRE-WAR At just the right height, with just the right light, with cross breezes and flowering trees outside of most every window, life in this renovated pre-war beauty is gorgeous and easy - pretty and perfect. Two living rooms give you room to breathe, two dining spaces give you room to entertain, and three bedrooms and two full baths give you room for all of your growing needs. Above you are soaring ceilings with crown moldings, and underfoot are handsome oak floors with tall baseboards. Two working fireplaces, exposed brick, and transoms above the tall doors serve to make this well-planned residence a feel-good, soulful home. There is a windowed foyer, the hall is a windowed gallery ideal for art, and at both ends of this easy-to-love residence are its large living rooms - both served by fireplaces, both offering dining spaces, and both giving you flexibility and fantastic flow. The airy front living room offers space for more formal dining, and plenty of room to stretch out. The large back living room is open to the cook's kitchen, with its ample granite counters, top-tier appliances by Subzero, Viking and Bosch, and good cabinet/pantry space. Offering a dining bar and a coveted open plan to the bonus den/dining room, this South facing space is swimming in sunshine and lovely in every way. The master bedroom has two exposures, room for a desk, and good closet space. It is served by a full bath with step-in shower. The guest bedrooms are sweet and peaceful, and are served by their own full, marbled, windowed bath with a tub. With a washer/dryer, a fresh and inviting feel, and with mindful touches throughout, this happy home is a stand-out residence for all the right reasons. Well situated in one of its cooperative's prized townhouse buildings, this treasured residence is pet friendly, served by a full-time Super, and has stroller parking downstairs, and bike/storage rooms. Here is a location that comes with bragging rights: a stone's throw away from both Central and Riverside Parks, easy access to a plethora of transportation options, and super convenient to great local dining, shopping, fitness and cultural destinations. Come home to gracious style - come home to loving comfort. Life here just keeps getting better.

    This property is off market, which means it's not currently listed for sale or rent on Zillow. This may be different from what's available on other websites or public sources.
    Facts & features

    Interior

    Bedrooms & bathrooms
    • Bedrooms: 3
    • Bathrooms: 2
    • Full bathrooms: 2
    Appliances
    • Included: Dishwasher, Dryer, Washer
    Features
    • Has fireplace: Yes
    Interior area
    • Total interior livable area: 1,500 sqft

    Property

    Details
    • Parcel number: 01232003710331154

    Construction

    Type & style
    • Home type: Cooperative

    Community & HOA

    HOA
    • Has HOA: Yes
    • HOA fee: $1,897 monthly
    Location
    • Region: New York

    Financial & listing details

    • Price per square foot: $1,204/sqft

    Price history

    DateEventPrice
    7/30/2019Sold$1,656,000-5.4%$1,104/sqft
    Source: StreetEasy #S1402134 Report a problem
    6/7/2019Pending sale$1,750,000$1,167/sqft
    Source: Compass Report a problem
    4/24/2019Listed for sale$1,750,000+12.9%$1,167/sqft
    Source: Compass Report a problem
    10/8/2013Sold$1,550,250+23%$1,034/sqft
    Source: Public Record Report a problem
    9/28/2006Sold$1,260,000$840/sqft
    Source: Public Record Report a problem

    Public tax history

    YearProperty taxesTax assessment
    2010-- --
    2009-- --
    2008-- --
    2007-- --
    Find assessor info on the county website

    Neighborhood: Upper West Side

    Nearby schools

    GreatSchools rating