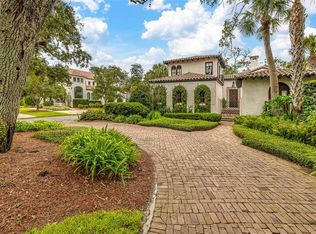
This cottage combines the best of Sea Island; traditional Sea Island architecture designed to meet the lifestyle needs of today's families, unparalleled proximity to the beach, the Beach Club and The Cloister, in one of the best neighborhoods on the Island. As you enter this cottage the foyer welcomes you with vaulted, beamed ceilings. The dining room allows wonderful views of the courtyard which includes a privacy wall. The first floor master suite offers a cypress beamed ceiling and french doors that open to the pool and terrace. The guest house suite includes vaulted ceilings and a wonderful view of the courtyard.
Sold for $5,764,277
$5,764,277
204 W 8th St, Sea Island, GA 31561
5beds
3,838sqft
SingleFamily
Built in 2008
7,405 Square Feet Lot
$5,767,400 Zestimate®
$1,502/sqft
$5,008 Estimated rent
Home value
$5,767,400
$5.31M - $6.23M
$5,008/mo
Zestimate® history
Owner options
List your home for rent
$5,008/mo
Rent Zestimate®
Find your next renter with Zillow Rental Manager. Plus, with online applications, you can quickly screen prospective tenants – for free.
$5,008/mo
Rent Zestimate®
Refinance and save
$37,440/mo
Est. payment
Refinancing to a lower rate could help reduce your monthly payments and save thousands over the life of the loan.
$37,440/mo
Est. payment
Explore your selling options
Work with a Zillow partner agent
Leverage their expertise and Zillow's premium Showcase listings to get your home seen by more buyers.
Get startedList with your own agent
Get your home in front of millions of buyers by listing it on Zillow.
Learn how to do itSell it yourself
Take full control of how buyers see your home on Zillow by listing For Sale by Owner (FSBO).
List your homeWhat's special
Facts & features
Interior
Bedrooms & bathrooms
- Bedrooms: 5
- Bathrooms: 7
- Full bathrooms: 5
- 1/2 bathrooms: 2
Heating
- Forced air
Features
- Formal Dining, Window Treatments, Furnished: All, Guest House, Bay Window, Dining Room, Den/Family Room
- Flooring: Hardwood
- Has fireplace: Yes
- Fireplace features: Gas Logs
Interior area
- Total interior livable area: 3,838 sqft
Property
Parking
- Total spaces: 1
- Parking features: Garage - Attached
Features
- Exterior features: Stucco
Lot
- Size: 7,405 Square Feet
Details
- Parcel number: 0500485
Construction
Type & style
- Home type: SingleFamily
Materials
- Foundation: Crawl/Raised
- Roof: Tile
Condition
- Year built: 2008
Community & HOA
HOA
- Has HOA: Yes
- HOA fee: $3,740 monthly
Location
- Region: Sea Island
Financial & listing details
- Price per square foot: $1,502/sqft
- Tax assessed value: $3,754,200
- Annual tax amount: $36,517
Price history
| Date | Event | Price |
|---|---|---|
| 7/15/2026 | Sold | $5,764,277-17.1%$1,502/sqft |
Source: Public Record Report a problem | ||
| 8/18/2025 | Listing removed | $6,950,000$1,811/sqft |
Source: Scout MLS #1650293 Report a problem | ||
| 11/16/2024 | Listed for sale | $6,950,000-12.6%$1,811/sqft |
Source: Scout MLS #1650293 Report a problem | ||
| 9/30/2024 | Listing removed | $7,950,000$2,071/sqft |
Source: Scout MLS #1649105 Report a problem | ||
| 9/11/2024 | Listed for sale | $7,950,000-6.4%$2,071/sqft |
Source: Scout MLS #1649105 Report a problem | ||
| 9/8/2024 | Listing removed | $8,495,000$2,213/sqft |
Source: Scout MLS #1648812 Report a problem | ||
| 8/28/2024 | Listed for sale | $8,495,000+104.7%$2,213/sqft |
Source: Scout MLS #1648812 Report a problem | ||
| 5/10/2022 | Sold | $4,150,000+18.6%$1,081/sqft |
Source: Public Record Report a problem | ||
| 7/15/2020 | Sold | $3,500,000-6.7%$912/sqft |
Source: Scout MLS #1617409 Report a problem | ||
| 6/2/2020 | Listed for sale | $3,750,000+21%$977/sqft |
Source: Sea Island Properties #1617409 Report a problem | ||
| 11/16/2010 | Sold | $3,100,000+55.4%$808/sqft |
Source: Public Record Report a problem | ||
| 7/31/2007 | Sold | $1,995,000$520/sqft |
Source: Public Record Report a problem | ||
Public tax history
| Year | Property taxes | Tax assessment |
|---|---|---|
| 2024 | $36,517 -1.7% | $1,501,680 |
| 2023 | $37,143 +75% | $1,501,680 +13.1% |
| 2022 | $21,223 -3.2% | $1,327,160 +111.1% |
| 2021 | $21,930 | $628,720 |
| 2020 | -- | $628,720 +10.5% |
| 2019 | $14,976 0% | $568,800 |
| 2018 | $14,977 | $568,800 |
| 2017 | $14,977 | $568,800 |
| 2016 | $14,977 +8.7% | $568,800 +9.5% |
| 2015 | $13,776 +9% | $519,680 |
| 2014 | $12,639 | $519,680 |
| 2013 | -- | -- |
| 2012 | -- | -- |
| 2011 | -- | -- |
| 2010 | -- | -- |
Find assessor info on the county website
Neighborhood: 31561
Nearby homes
- $5,764,2775 bd6 ba3.8k sqft204 W 8th St #SEA, Sea Island, GA 31561Sold
- $4,875,5005 bd5 ba4.2k sqft811 Sea Island Dr, Sea Island, GA 31561Off Market
- $5,849,1005 bd5 ba4.2k sqft205 W 8th St, Sea Island, GA 31561Off Market
- $5,731,1005 bd5 ba4.1k sqft218 W 8th St, Sea Island, GA 31561Off Market
- $4,293,2004 bd3 ba2.5k sqft213 W 8th St, Sea Island, GA 31561Off Market
- $4,544,5004 bd4 ba3.3k sqft205 W 9th St, Sea Island, GA 31561Off Market
- $2,786,6004 bd3 ba6.4k sqft812 Sea Island Dr #17000, Sea Island, GA 31561Off Market
- $5,167,8004 bd5 ba4.7k sqft215 W 9th St, Sea Island, GA 31561Off Market
Nearby schools
GreatSchools rating
- 9/10Oglethorpe Point Elementary SchoolGrades: PK-5Distance: 3.2 mi
- 6/10Glynn Middle SchoolGrades: 6-8Distance: 8.7 mi
- 10/10Glynn AcademyGrades: 9-12Distance: 9 mi
Schools provided by the listing agent
- Elementary: Oglethorpe
- Middle: Glynn Middle
- High: Glynn Academy
Source: The MLS. This data may not be complete. We recommend contacting the local school district to confirm school assignments for this home.
- Georgia
- Glynn County
- Sea Island
- 31561
- 204 W 8th St
