Skip main navigation
Sold for $572,320
  • $572,320

    204 W 9th St, Traverse City, MI 49684

    3beds
    1,499sqft
    Single Family Residence
    Built in 1900
    6,098.4 Square Feet Lot
    $582,700 Zestimate®
    $382/sqft
    $2,694 Estimated rent

    Home value

    $582,700

    $548,000 - $618,000

    $2,694/mo

    Zestimate® history
    Loading
    Loading...

    Owner options

    List your home for rent

    $2,694/mo

    Rent Zestimate®

    Find your next renter with Zillow Rental Manager. Plus, with online applications, you can quickly screen prospective tenants – for free.

    Learn more

    $2,694/mo

    Rent Zestimate®

    Refinance and save

    $3,410/mo

    Est. payment

    Refinancing to a lower rate could help reduce your monthly payments and save thousands over the life of the loan.

    See today's rates

    $3,410/mo

    Est. payment

    Explore your selling options

    Work with a Zillow partner agent

    Leverage their expertise and Zillow's premium Showcase listings to get your home seen by more buyers.

    Get started

    List with your own agent

    Get your home in front of millions of buyers by listing it on Zillow.

    Learn how to do it

    Sell it yourself

    Take full control of how buyers see your home on Zillow by listing For Sale by Owner (FSBO).

    List your home

    What's special

    Modern styleModernized bathroomCherry festivalPrime locationDowntown traverse cityModern accessoriesBeautiful west bay
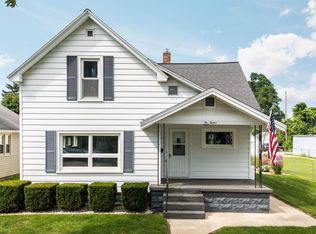
    Welcome to 204 W. Ninth Street, a wonderful home in a prime location in downtown Traverse City, MI. A block off Union St., this location offers walkability to multiple schools (St. Francis HS/Central Grade School), local shopping, award winning restaurants and of course beautiful West Bay. Here you get to partake in the year round festivities that Traverse City is notorious for - from Cherry Festival fun to the crowds of Halloween Trick or Treaters and the magical ambience that our downtown Christmas offers like nowhere else. Updated inside & out, the home exudes modern style and enthusiasm while thoughtfully maintaining its historic charm. 9 foot ceilings and loads of windows provide bright and open living to its multiple living spaces. Offering main floor laundry and primary bedroom along with 2 additional large bedrooms upstairs, the layout of this home will work for many buyers desiring space and functionality. The heavy lifting with updates has been done for you in the past few years - including the furnace, hot water heater, plumbing/waste lines and electrical (200amp electric panel & all interior wiring), a modernized bathroom and a stunning kitchen remodel adorned with quartz countertops, beautiful cabinetry, modern accessories and stainless steel appliances. Entertaining in your large, fully fenced in back yard is a breeze and the perfect setting to gather with friends & family. This truly is a special place where memories are meant to be created!

    Zillow last checked:

    Listing updated:

    Listed by:

    Erika Nita Cell:231-631-2946,

    The Mitten Real Estate Group 231-421-1970

    Bought with:

    Lexa Ferrill, 6501431255

    REO-TCRandolph-233022

    Source: NGLRMLS,MLS#: 1919287MLS Logo

    Facts & features

    Interior

    Bedrooms & bathrooms
    • Bedrooms: 3
    • Bathrooms: 1
    • Full bathrooms: 1
    • Main level bathrooms: 1
    • Main level bedrooms: 1
    Primary bedroom
    • Level: Main
    • Area: 144
    • Dimensions: 12 x 12
    Bedroom 2
    • Level: Upper
    • Area: 165
    • Dimensions: 15 x 11
    Bedroom 3
    • Level: Upper
    • Area: 165
    • Dimensions: 15 x 11
    Primary bathroom
    • Features: Shared
    Dining room
    • Level: Main
    • Area: 204
    • Dimensions: 17 x 12
    Family room
    • Level: Main
    Kitchen
    • Level: Main
    • Area: 132
    • Dimensions: 11 x 12
    Living room
    • Level: Main
    • Area: 195
    • Dimensions: 15 x 13
    Heating
    • Forced Air, Natural Gas
    Cooling
    • Window Unit(s)
    Appliances
    • Included: Refrigerator, Oven/Range, Dishwasher, Microwave, Washer, Dryer
    • Laundry: Main Level
    Features
    • Ceiling Fan(s), Cable TV, High Speed Internet, WiFi
    • Windows: Bay Window(s), Curtain Rods
    • Basement: Michigan Basement
    • Has fireplace: No
    • Fireplace features: None
    Interior area
    • Total structure area: 1,499
    • Total interior livable area: 1,499 sqft
    • Finished area above ground: 1,499
    • Finished area below ground: 0

    Property

    Parking
    • Total spaces: 2
    • Parking features: Detached, Dirt, Alley Access
    • Garage spaces: 2
    Accessibility
    • Accessibility features: None
    Features
    • Levels: Two
    • Stories: 2
    • Patio & porch: Deck, Patio
    • Exterior features: Sidewalk
    • Waterfront features: None
    Lot
    • Size: 6,098 sqft
    • Dimensions: 38 x 166
    • Features: Level, Subdivided
    Details
    • Additional structures: None
    • Parcel number: 285161804700
    • Zoning description: Residential

    Construction

    Type & style
    • Home type: SingleFamily
    • Property subtype: Single Family Residence
    Materials
    • Frame, Wood Siding
    • Roof: Asphalt
    Condition
    • New construction: No
    • Year built: 1900

    Utilities & green energy

    • Sewer: Public Sewer
    • Water: Public

    Community & neighborhood

    Community
    • Community features: None
    Location
    • Region: Traverse City
    • Subdivision: Hannah Lay & Co

    HOA & financial

    HOA
    • Services included: None

    Other

    Other facts
    • Listing agreement: Exclusive Right Sell
    • Price range: $572.3K - $572.3K
    • Listing terms: Conventional,Cash,VA Loan
    • Ownership type: Private Owner
    • Road surface type: Asphalt

    Price history

    DateEventPrice
    3/25/2024Sold$572,320-0.5%$382/sqft
    Source: NGLRMLS #1919287 Report a problem
    3/5/2024Pending sale$575,000$384/sqft
    Source: NGLRMLS #1919287 Report a problem
    2/14/2024Listed for sale$575,000+93.6%$384/sqft
    Source: NGLRMLS #1919287 Report a problem
    7/3/2020Sold$297,000+0.7%$198/sqft
    Source: NGLRMLS #1874811 Report a problem
    6/24/2020Pending sale$295,000$197/sqft
    Source: Real Estate One #1874811 Report a problem
    5/21/2020Listed for sale$295,000+80.4%$197/sqft
    Source: REO-TC/Randolph #1874811 Report a problem
    1/2/2015Sold$163,500-3.5%$109/sqft
    Source: Agent Provided Report a problem
    11/27/2014Price change$169,500+2.8%$113/sqft
    Source: RE/MAX Bayshore Properties #1789047 Report a problem
    8/16/2014Listed for sale$164,900$110/sqft
    Source: RE/MAX Bayshore Properties, LTD. #1789047 Report a problem

    Public tax history

    YearProperty taxesTax assessment
    2025$6,065 +7.5%$202,400 +7.5%
    2024$5,640 +4.7%$188,300 +15.7%
    2023$5,386 +2.1%$162,800 +10.2%
    2022$5,277 +42.9%$147,700 +3.9%
    2021$3,693 +0.3%$142,100 +30.6%
    2020$3,680 $108,800 +9.8%
    2019$3,680 +2.1%$99,100 +1.1%
    2018$3,604 $98,000 +5.3%
    2017-- $93,100 +1.1%
    2016-- $92,100 +9.1%
    2014-- $84,400 +7.5%
    2012-- $78,500 +5.8%
    2011-- $74,200 -8.1%
    2010-- $80,700 +0.9%
    2009-- $80,000 -1.1%
    2008-- $80,850 +4.6%
    2007-- $77,300 +8.3%
    2005-- $71,380 +6.4%
    2004-- $67,100 +11.2%
    2003-- $60,330 +5.6%
    2002-- $57,120 +12%
    2001-- $51,010 +14.6%
    2000-- $44,530

    Find assessor info on the county website

    Neighborhood: Central

    Nearby schools

    GreatSchools rating
    Schools provided by the listing agent
    • District: Traverse City Area Public Schools

    Source: NGLRMLS. This data may not be complete. We recommend contacting the local school district to confirm school assignments for this home.

    Get pre-qualified for a loan
    At Zillow Home Loans, we can pre-qualify you in as little as 5 minutes with no impact to your credit score.

    An equal housing lender. NMLS #10287.

    Sell for more on Zillow
    Get a Zillow Showcase℠ listing at no additional cost and you could sell for .
    $582,700
    2% more
    +$11,654
    With Zillow Showcase(estimated)
    $594,354