PID PAID IN FULL!!! Stunning 2023 Bloomfield Home! This thoughtfully designed home combines smart use of space with stylish, modern features. The open-concept layout is bright and welcoming, enhanced by upgraded Porcelain Wood-look Tile floors in the main living areas, a chic Subway Tile Backsplash, and abundant counter space for entertaining. The charming curb appeal features a classic brick exterior with a Bay Window and rounded archway details. Inside, the spacious island kitchen boasts a wall of sleek, flat-panel cabinets, a walk-in pantry, stainless steel appliances, and a striking Glass & Stainless Vent Hood. Enjoy the practical split-bedroom layout, a convenient laundry room off the garage with mudroom storage area, multiple window seats, and a covered rear patio that opens to a fenced backyard with uncovered extension perfect for outdoor living. With its thoughtful upgrades and efficient use of space, this home feels larger than its square footage suggests. Close to parks and the elementary and middle school for added convenience Don't miss your chance to make this stunning home yours!
Sold
Price Unknown
204 W Autumn Hill Blf, Lavon, TX 75166
3beds
1,675sqft
Single Family Residence
Built in 2022
5,619 Square Feet Lot
$311,000 Zestimate®
$--/sqft
$2,234 Estimated rent
Home value
$311,000
$292,000 - $333,000
$2,234/mo
Zestimate® history
Owner options
List your home for rent
$2,234/mo
Rent Zestimate®
Find your next renter with Zillow Rental Manager. Plus, with online applications, you can quickly screen prospective tenants – for free.
$2,234/mo
Rent Zestimate®
Refinance and save
$240/mo
Est. payment
Refinancing to a lower rate could help reduce your monthly payments and save thousands over the life of the loan.
$240/mo
Est. payment
Explore your selling options
Work with a Zillow partner agent
Leverage their expertise and Zillow's premium Showcase listings to get your home seen by more buyers.
Get startedList with your own agent
Get your home in front of millions of buyers by listing it on Zillow.
Learn how to do itSell it yourself
Take full control of how buyers see your home on Zillow by listing For Sale by Owner (FSBO).
List your homeWhat's special
Stainless steel appliancesMultiple window seatsCovered rear patioClassic brick exteriorSubway tile backsplashFenced backyardSpacious island kitchen
Zillow last checked:
Listing updated:
Listed by:
Terri Egstad 0539311 972-338-5441,
Pinnacle Realty Advisors 972-338-5441
Bought with:
Carla Abranches CM Hennemann
Keller Williams Realty Allen
Source: NTREIS,MLS#: 20790193
Facts & features
Interior
Bedrooms & bathrooms
- Bedrooms: 3
- Bathrooms: 2
- Full bathrooms: 2
Primary bedroom
- Features: Ceiling Fan(s), En Suite Bathroom, Walk-In Closet(s)
- Level: First
- Dimensions: 13 x 13
Bedroom
- Features: Ceiling Fan(s)
- Level: First
- Dimensions: 11 x 9
Bedroom
- Features: Ceiling Fan(s)
- Level: First
- Dimensions: 11 x 9
Primary bathroom
- Features: Built-in Features, Dual Sinks, En Suite Bathroom, Separate Shower
- Level: First
Breakfast room nook
- Level: First
- Dimensions: 9 x 10
Other
- Features: Built-in Features
- Level: First
Kitchen
- Features: Breakfast Bar, Built-in Features, Eat-in Kitchen, Kitchen Island, Stone Counters, Walk-In Pantry
- Level: First
- Dimensions: 8 x 15
Living room
- Features: Ceiling Fan(s)
- Level: First
- Dimensions: 14 x 18
Utility room
- Level: First
Heating
- Central
Cooling
- Central Air, Ceiling Fan(s), Electric
Appliances
- Included: Dishwasher, Electric Oven, Gas Cooktop, Disposal, Gas Water Heater, Microwave, Vented Exhaust Fan
- Laundry: Washer Hookup, Electric Dryer Hookup, Laundry in Utility Room
Features
- Built-in Features, Double Vanity, Eat-in Kitchen, Granite Counters, High Speed Internet, Kitchen Island, Open Floorplan, Pantry, Smart Home, Cable TV, Walk-In Closet(s), Wired for Sound
- Flooring: Carpet, Ceramic Tile
- Windows: Window Coverings
- Has basement: No
- Has fireplace: No
Interior area
- Total interior livable area: 1,675 sqft
Property
Parking
- Total spaces: 2
- Parking features: Door-Single, Driveway, Garage Faces Front, Garage, Garage Door Opener
- Attached garage spaces: 2
- Has uncovered spaces: Yes
Features
- Levels: One
- Stories: 1
- Patio & porch: Front Porch, Patio, Covered
- Exterior features: Private Yard
- Pool features: None
- Fencing: Back Yard,Wood
Lot
- Size: 5,619 Square Feet
- Dimensions: 50 x 110
- Features: Interior Lot, Landscaped, Subdivision, Sprinkler System, Few Trees
Details
- Parcel number: R1232700L00901
Construction
Type & style
- Home type: SingleFamily
- Architectural style: Traditional,Detached
- Property subtype: Single Family Residence
Materials
- Brick
- Foundation: Slab
- Roof: Composition,Shingle
Condition
- Year built: 2022
Utilities & green energy
- Sewer: Public Sewer
- Water: Public
- Utilities for property: Sewer Available, Water Available, Cable Available
Community & HOA
Community
- Features: Curbs, Sidewalks
- Security: Security System, Smoke Detector(s)
- Subdivision: Bear Creek Ph 3
HOA
- Has HOA: Yes
- Services included: All Facilities, Association Management
- HOA fee: $240 quarterly
- HOA name: Grand Heritage HOA
- HOA phone: 972-843-4222
Location
- Region: Lavon
Financial & listing details
- Tax assessed value: $333,271
- Annual tax amount: $3,821
- Date on market: 12/6/2024
- Cumulative days on market: 45 days
- Listing terms: Cash,Conventional,FHA,VA Loan
Price history
| Date | Event | Price |
|---|---|---|
| 2/28/2025 | Sold | -- |
Source: NTREIS #20790193 Report a problem | ||
| 2/19/2025 | Pending sale | $329,990$197/sqft |
Source: NTREIS #20790193 Report a problem | ||
| 1/21/2025 | Contingent | $329,990$197/sqft |
Source: NTREIS #20790193 Report a problem | ||
| 1/11/2025 | Price change | $329,990-2.6%$197/sqft |
Source: NTREIS #20790193 Report a problem | ||
| 12/6/2024 | Listed for sale | $338,880$202/sqft |
Source: NTREIS #20790193 Report a problem | ||
Public tax history
| Year | Property taxes | Tax assessment |
|---|---|---|
| 2025 | $4,863 -3% | $333,271 -0.3% |
| 2024 | $5,013 +31.2% | $334,150 +66.9% |
| 2023 | $3,821 +48.4% | $200,236 +393.2% |
| 2022 | $2,575 | $40,600 |
Find assessor info on the county website
Neighborhood: 75166
Nearby homes
- $283,9003 bd2 ba1.6k sqft204 Autumn Hill Blf, Lavon, TX 75166Off Market

- $351,9004 bd2 ba2.1k sqft194 W Autumn Hill Blf, Lavon, TX 75166Off Market
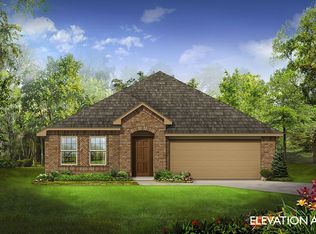
- $322,1004 bd2 ba2.1k sqft194 Autumn Hill Blf, Lavon, TX 75166Off Market

- $--4 bd4 ba2.6k sqft186 W Autumn Hill Blf, Lavon, TX 75166Sold
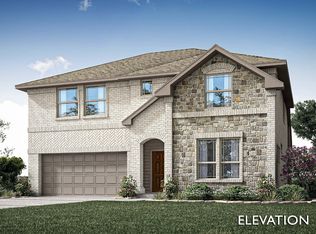
- $63,800-- bd-- ba-- sqft205 Winterwood Dr, Lavon, TX 75166Off Market
- $63,800-- bd-- ba-- sqft191 Winterwood Dr, Lavon, TX 75166Off Market
- $63,800-- bd-- ba-- sqft217 Winterwood Dr, Lavon, TX 75166Off Market
- $--3 bd2 ba1.6k sqft178 W Autumn Hill Blf, Lavon, TX 75166Sold
Nearby schools
GreatSchools rating
- 5/10Nesmith Elementary SchoolGrades: PK-5Distance: 0.3 mi
- NABraves AcademyGrades: 3-11Distance: 5.4 mi
- 5/10Community High SchoolGrades: 9-12Distance: 5.3 mi
Schools provided by the listing agent
- Elementary: Nesmith
- Middle: Community Trails
- High: Community
- District: Community ISD
Source: NTREIS. This data may not be complete. We recommend contacting the local school district to confirm school assignments for this home.
Get a cash offer in 3 minutes
Find out how much your home could sell for in as little as 3 minutes with a no-obligation cash offer.
Estimated market value
$311,000
Get a cash offer in 3 minutes
Find out how much your home could sell for in as little as 3 minutes with a no-obligation cash offer.
Estimated market value
$311,000
- Texas
- Collin County
- Lavon
- 75166
- 204 W Autumn Hill Blf
Nearby cities
Nearby zip codes
Other Lavon Topics
