Skip main navigation
For sale
  • Price cut: $11K (6/11)
    $799,000

    204 W Brookhaven Rd, Wallingford, PA 19086

    5beds
    2,564sqft
    : 
    $5,447/mo
    Get pre-qualified
    Single Family Residence
    Built in 1840
    0.62 Acres Lot
    $785,800 Zestimate®
    $312/sqft
    $-- HOA

    What's special

    New half bathFarmhouse sinkAbundant natural lightPaver patioUpgraded cabinetryWrap-around porchSide porch swing
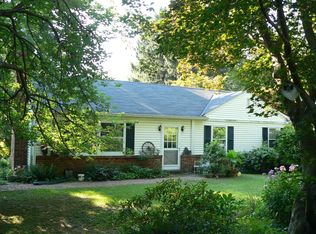
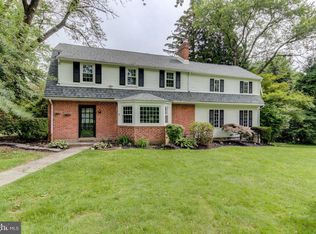
    Assumable 2.375% FHA loan- qualified buyers may be able to take over the seller’s mortgage and pair it with a second loan, for substantial monthly savings versus financing at today’s rates. Contact the listing agent for details. Set on over half an acre in a private cul-de-sac shared by just five homes, this circa-1840 property (with portions dating to the 1700s) is a rare blend of historic character and modern function - steps from Media, Swarthmore, and Wallingford, in the sought-after Wallingford-Swarthmore School District. Inside, original hardwood floors, refinished throughout, and abundant natural light run through a formal living room, a family room with fireplace, and a formal dining room. The updated kitchen mixes butcher block and solid-surface counters, stainless appliances, a farmhouse sink, and upgraded cabinetry- plus a first-floor laundry/mudroom with extra pantry storage. Upstairs, five bedrooms (all hardwood) include a primary with walk-in closet and vanity area. An adjacent bedroom already has a walk-through connection, making it easy to convert the current 5-bed/1.5-bath layout into a 4-bed/2.5-bath with a true primary suite. Major systems are done: three-zone HVAC (two units, two furnaces), a newer roof with 50-year warranty, updated plumbing, a new half bath, and real wood Levolor blinds throughout. Outside, enjoy a side porch swing, paver patio, wrap-around porch, and fully fenced yard with new sod and fresh landscaping. The long driveway (recently relocated and sealcoated) fits 4+ vehicles. A standout 1,000 sq ft detached barn with sub-panel, updated wiring, and EV hookup offers a workshop, gym, studio, or storage- endless flexibility. Unfinished third floor (heated) and unfinished basement offer future potential. Walkable to the train and bus, with easy access to I-476 and I-95. Award Winning Wallingford-Swarthmore Schools (Wallingford Elementary). A historic home, modern updates, and a mortgage rate you can’t get anywhere else - why pay today’s rates when you don’t have to?
    104 days
    |
    2,441
    |
    138
    |

    Zillow last checked:

    Listing updated:

    Listed by:

    Tara Woolery 484-433-3791,

    Coldwell Banker Realty 6105661100,

    Co-Listing Agent: Karen R Bittner-Kight 610-742-2198,

    Coldwell Banker Realty

    Source: Bright MLS,MLS#: PADE2112958MLS Logo

      Facts & features

      Interior

      Bedrooms & bathrooms
      • Bedrooms: 5
      • Bathrooms: 2
      • Full bathrooms: 1
      • 1/2 bathrooms: 1
      • Main level bathrooms: 1
      Rooms
      • Room types: Living Room, Dining Room, Bedroom 2, Bedroom 3, Bedroom 4, Bedroom 5, Kitchen, Family Room, Bedroom 1, Laundry, Bathroom 1, Bathroom 2, Attic
      Bedroom 1
      • Features: Flooring - HardWood, Walk-In Closet(s)
      • Level: Upper
      Bedroom 2
      • Features: Flooring - HardWood, Built-in Features
      • Level: Upper
      Bedroom 3
      • Features: Flooring - HardWood
      • Level: Upper
      Bedroom 4
      • Features: Built-in Features, Flooring - HardWood
      • Level: Upper
      Bedroom 5
      • Features: Flooring - HardWood
      • Level: Upper
      Bathroom 1
      • Level: Main
      Bathroom 2
      • Features: Flooring - Tile/Brick, Bathroom - Tub Shower
      • Level: Upper
      Other
      • Features: Attic - Floored, Attic - Walk-Up, Cedar Closet(s)
      • Level: Upper
      Dining room
      • Features: Built-in Features, Flooring - HardWood
      • Level: Main
      Family room
      • Features: Built-in Features, Fireplace - Other, Flooring - Carpet
      • Level: Main
      Kitchen
      • Features: Built-in Features, Granite Counters, Eat-in Kitchen, Kitchen - Gas Cooking, Pantry
      • Level: Main
      Laundry
      • Features: Built-in Features
      • Level: Main
      Living room
      • Features: Fireplace - Other, Flooring - Carpet
      • Level: Main
      Heating
      • Central, ENERGY STAR Qualified Equipment, Forced Air, Natural Gas
      Cooling
      • Central Air, Electric
      Appliances
      • Included: Built-In Range, Dishwasher, Disposal, Dryer, Self Cleaning Oven, Oven/Range - Gas, Stainless Steel Appliance(s), Washer, Gas Water Heater
      • Laundry: Main Level, Laundry Room
      Features
      • Additional Stairway, Attic, Built-in Features, Cedar Closet(s), Floor Plan - Traditional, Formal/Separate Dining Room, Eat-in Kitchen, Kitchen - Table Space, Pantry, Bathroom - Tub Shower, Upgraded Countertops, Walk-In Closet(s), 9'+ Ceilings, Beamed Ceilings, Cathedral Ceiling(s), High Ceilings
      • Flooring: Ceramic Tile, Hardwood, Wood
      • Doors: Storm Door(s)
      • Windows: Double Hung
      • Basement: Partial
      • Number of fireplaces: 1
      • Fireplace features: Decorative
      Interior area
      • Total structure area: 2,564
      • Total interior livable area: 2,564 sqft
      • Finished area above ground: 2,564
      • Finished area below ground: 0

      Property

      Parking
      • Total spaces: 4
      • Parking features: Asphalt, Driveway
      • Uncovered spaces: 4
      Accessibility
      • Accessibility features: None
      Features
      • Levels: Two and One Half
      • Stories: 2.5
      • Patio & porch: Patio, Porch, Wrap Around
      • Exterior features: Play Area
      • Pool features: None
      • Fencing: Wrought Iron
      Lot
      • Size: 0.62 Acres
      • Dimensions: 109.00 x 151.00
      • Features: Corner Lot, Front Yard, Level, Open Lot, Rear Yard, SideYard(s), Suburban
      Details
      • Additional structures: Above Grade, Below Grade, Outbuilding
      • Parcel number: 34000034900
      • Zoning: RES
      • Zoning description: residential
      • Special conditions: Standard

      Construction

      Type & style
      • Home type: SingleFamily
      • Architectural style: Farmhouse/National Folk,Colonial
      • Property subtype: Single Family Residence
      Materials
      • Vinyl Siding, Aluminum Siding
      • Foundation: Other
      • Roof: Asphalt
      Condition
      • Excellent
      • New construction: No
      • Year built: 1840
      • Major remodel year: 2021

      Utilities & green energy

      • Electric: 200+ Amp Service
      • Sewer: Public Sewer
      • Water: Public
      • Utilities for property: Cable Connected, Electricity Available, Natural Gas Available, Cable

      Community & HOA

      Community
      • Subdivision: None Available
      HOA
      • Has HOA: No
      Location
      • Region: Wallingford
      • Municipality: NETHER PROVIDENCE TWP

      Financial & listing details

      • Price per square foot: $312/sqft
      • Tax assessed value: $335,880
      • Annual tax amount: $13,267
      • Date on market: 4/17/2026
      • Listing agreement: Exclusive Right To Sell
      • Listing terms: Cash,Conventional
      • Inclusions: Playset, Washer, Dryer And Refrigertor
      • Ownership: Fee Simple

        Estimated market value

        $785,800

        $747,000 - $825,000

        $3,824/mo

        Price history

        DateEventPrice
        6/11/2026Price change$799,000-1.4%$312/sqft
        Source: Bright MLS #PADE2112958 Report a problem
        5/27/2026Price change$810,000-1.8%$316/sqft
        Source: Bright MLS #PADE2112958 Report a problem
        4/17/2026Listed for sale$825,000+59.3%$322/sqft
        Source: Bright MLS #PADE2112958 Report a problem
        12/1/2023Listing removed--
        Source: Bright MLS #PADE2006768 Report a problem
        11/30/2021Sold$518,000-2.2%$202/sqft
        Source: Bright MLS #PADE2006768 Report a problem
        11/29/2021Pending sale$529,900$207/sqft
        Source: Bright MLS #PADE2006768 Report a problem
        9/30/2021Contingent$529,900$207/sqft
        Source: Bright MLS #PADE2006768 Report a problem
        9/15/2021Listed for sale$529,900$207/sqft
        Source: Bright MLS #PADE2006768 Report a problem

        Public tax history

        YearProperty taxesTax assessment
        2025$12,264 +2.4%$335,880
        2024$11,975 +4.1%$335,880
        2023$11,506 +0.4%$335,880
        2022$11,455 +458.6%$335,880
        2021$2,051 +101%$335,880 +79.8%
        2020$1,020 -90.3%$186,840
        2019$10,529 +2%$186,840
        2018$10,325 +907%$186,840
        2017$1,025 $186,840
        2016$1,025 $186,840
        2015$1,025 $186,840
        2014$1,025 +2.8%$186,840
        2013$998 +2.8%$186,840
        2012$970 +0.3%$186,840
        2011$968 +2%$186,840
        2010$948 +5.3%$186,840
        2009$901 +2%$186,840
        2008$883 +8.3%$186,840
        2007$815 -2%$186,840
        2006$831 $186,840
        2005$831 $186,840
        2004$831 +8.5%$186,840
        2003$766 +7.9%$186,840
        2002$710 $186,840
        2000$710 $186,840
        Find assessor info on the county website

        Monthly payment

        Est. payment

        Payment breakdown

        Explore the cost of this home by adjusting the details. Changes won't be saved.
        All calculations are estimates and provided by Zillow, Inc. for informational purposes only. Actual amounts may vary.
        HOA fees may include property taxes on listings classified as Co-Ops. Contact the listing agent and/or owner for fee details.
        Mortgage interest rates are dependent on a number of factors, including credit score, down payment, and repayment length. Interest rate data provided by Zillow Group Marketplace, Inc. as of 1/1/1970 from various mortgage lenders with which we have lead or other similar arrangements; the Estimated Payment is an average of those rates.
        See how much you could borrow to make a competitive offer.

        Climate risks

        Neighborhood: 19086

        Getting around

        10 / 100
        Car-Dependent
        35 / 100
        Somewhat Bikeable

        Nearby schools

        GreatSchools rating
        Schools provided by the listing agent
        • Elementary: Wallingford
        • Middle: Strath Haven
        • High: Strath Haven
        • District: Wallingford-swarthmore

        Source: Bright MLS. This data may not be complete. We recommend contacting the local school district to confirm school assignments for this home.

        A local agent can set up tours, give advice and negotiate with sellers.

        A local lender can help you make sure your offer is ready when you are.

        Browse local experts

        Similar homes