Skip main navigation
Sold for $459,000
  • $459,000

    204 W Cedar St, Wenonah, NJ 08090

    4beds
    2,681sqft
    Single Family Residence
    Built in 1960
    0.6 Acres Lot
    $481,900 Zestimate®
    $171/sqft
    $3,306 Estimated rent

    Home value

    $481,900

    $434,000 - $535,000

    $3,306/mo

    Zestimate® history
    Loading
    Loading...

    Owner options

    List your home for rent

    $3,306/mo

    Rent Zestimate®

    Find your next renter with Zillow Rental Manager. Plus, with online applications, you can quickly screen prospective tenants – for free.

    Learn more

    $3,306/mo

    Rent Zestimate®

    Refinance and save

    $3,319/mo

    Est. payment

    Refinancing to a lower rate could help reduce your monthly payments and save thousands over the life of the loan.

    See today's rates

    $3,319/mo

    Est. payment

    Explore your selling options

    Work with a Zillow partner agent

    Leverage their expertise and Zillow's premium Showcase listings to get your home seen by more buyers.

    Get started

    List with your own agent

    Get your home in front of millions of buyers by listing it on Zillow.

    Learn how to do it

    Sell it yourself

    Take full control of how buyers see your home on Zillow by listing For Sale by Owner (FSBO).

    List your home

    What's special

    Hardwood floorsFull updated bathCeramic tilesNeutral paintLaundry roomWood-burning brick fireplaceSteam shower
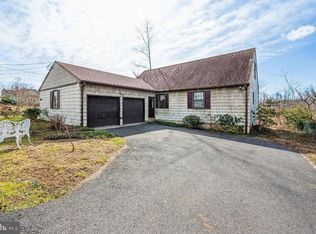
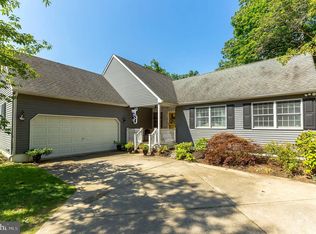
    Nestled on conservation trails and backing up to Mantua Creek, this charming Cape Cod offers the perfect blend of nature and modern living. As you enter through the spacious foyer, you'll be welcomed into a formal living room that sets the tone for this elegant home. The gourmet kitchen is a chef's dream, featuring cherry cabinets, granite countertops, stainless steel appliances, a breakfast bar, and a ceramic backsplash. Adjacent to the kitchen, a large, sunlit family room invites you to relax, with doors that open to the back deck and a wood-burning brick fireplace with a cherry mantle, perfect for cozy evenings. The main bedroom is conveniently located on the first floor, offering easy access to a full, updated bath complete with ceramic tiles and a steam shower. Also, on the main level, you'll find a space for a library or office, ideal for working from home, and a laundry room for added convenience. Upstairs, three generously sized bedrooms provide ample space and an additional full bath. Hardwood floors and neutral paint throughout the home add to its timeless appeal. Additional amenities include a two-car attached garage, with plenty of storage and protection for your vehicles, and a full unfinished basement, providing a blank canvas for your personal touch or extra storage needs. This fantastic home is rare, situated in a beautiful, serene setting. The location is a standout, with the Wenonah Elementary School, Wenonah Pool, and Lake, walking trails, conservation area, and public library all within walking distance. Public transportation is just one block away, making commuting easy. Wenonah is a delightful town that promises an excellent quality of life, with shopping malls, outlets, Philadelphia, and shore points conveniently nearby. Don’t miss the chance to settle down in this beautiful home – make your appointment today! Don’t miss your opportunity to own a piece of paradise!

    Zillow last checked:

    Listing updated:

    Listed by:

    Rose Simila 609-364-4916,

    Home and Heart Realty

    Bought with:

    George Kelly, 1224263

    Keller Williams - Main Street

    Source: Bright MLS,MLS#: NJGL2051456MLS Logo

    Facts & features

    Interior

    Bedrooms & bathrooms
    • Bedrooms: 4
    • Bathrooms: 2
    • Full bathrooms: 2
    • Main level bathrooms: 1
    • Main level bedrooms: 1
    Bedroom 1
    • Level: Main
    • Area: 160 Square Feet
    • Dimensions: 16 x 10
    Bedroom 2
    • Level: Upper
    • Area: 285 Square Feet
    • Dimensions: 19 x 15
    Bedroom 3
    • Level: Upper
    • Area: 221 Square Feet
    • Dimensions: 17 x 13
    Bedroom 4
    • Level: Upper
    • Area: 187 Square Feet
    • Dimensions: 17 x 11
    Family room
    • Level: Main
    • Area: 320 Square Feet
    • Dimensions: 20 x 16
    Foyer
    • Level: Main
    • Area: 104 Square Feet
    • Dimensions: 13 x 8
    Other
    • Level: Main
    Other
    • Level: Upper
    Kitchen
    • Level: Main
    • Area: 156 Square Feet
    • Dimensions: 13 x 12
    Laundry
    • Level: Main
    • Area: 90 Square Feet
    • Dimensions: 10 x 9
    Living room
    • Level: Main
    • Area: 208 Square Feet
    • Dimensions: 16 x 13
    Office
    • Level: Main
    • Area: 210 Square Feet
    • Dimensions: 15 x 14
    Heating
    • Forced Air, Natural Gas
    Cooling
    • Central Air
    Appliances
    • Included: Gas Water Heater
    • Laundry: Laundry Room
    Features
    • Basement: Full,Unfinished
    • Has fireplace: No
    Interior area
    • Total structure area: 2,681
    • Total interior livable area: 2,681 sqft
    • Finished area above ground: 2,681
    • Finished area below ground: 0

    Property

    Parking
    • Total spaces: 2
    • Parking features: Garage Faces Rear, Attached
    • Attached garage spaces: 2
    Accessibility
    • Accessibility features: None
    Features
    • Levels: Two
    • Stories: 2
    • Pool features: None
    Lot
    • Size: 0.60 Acres
    • Dimensions: 226.00 x 115.00
    Details
    • Additional structures: Above Grade, Below Grade
    • Parcel number: 190007000001
    • Zoning: RES
    • Special conditions: Standard

    Construction

    Type & style
    • Home type: SingleFamily
    • Architectural style: Cape Cod
    • Property subtype: Single Family Residence
    Materials
    • Frame
    • Foundation: Block
    Condition
    • New construction: No
    • Year built: 1960

    Utilities & green energy

    • Sewer: Public Sewer
    • Water: Public

    Community & neighborhood

    Location
    • Region: Wenonah
    • Subdivision: None Available
    • Municipality: WENONAH BORO

    Other

    Other facts
    • Listing agreement: Exclusive Right To Sell
    • Listing terms: Cash,Conventional,FHA
    • Ownership: Fee Simple

    Price history

    DateEventPrice
    4/1/2025Sold$459,000$171/sqft
    Source: Bright MLS #NJGL2051456 Report a problem
    2/7/2025Contingent$459,000$171/sqft
    Source: Bright MLS #NJGL2051456 Report a problem
    1/2/2025Listed for sale$459,000-8.2%$171/sqft
    Source: Bright MLS #NJGL2051456 Report a problem
    11/22/2024Listing removed$499,999-4.8%$186/sqft
    Source: Bright MLS #NJGL2050260 Report a problem
    11/20/2024Listed for sale$525,000$196/sqft
    Source: Bright MLS #NJGL2050260 Report a problem
    11/14/2024Listing removed$525,000$196/sqft
    Source: Bright MLS #NJGL2046818 Report a problem
    10/26/2024Price change$525,000-2.8%$196/sqft
    Source: Bright MLS #NJGL2046818 Report a problem
    9/10/2024Listed for sale$539,900+608.5%$201/sqft
    Source: Bright MLS #NJGL2046818 Report a problem
    4/8/2003Sold$76,200-62.8%$28/sqft
    Source: Public Record Report a problem
    9/15/1995Sold$205,000$76/sqft
    Source: Public Record Report a problem

    Public tax history

    YearProperty taxesTax assessment
    2025$12,751 $287,500
    2024$12,751 +7.3%$287,500
    2023$11,880 +0.7%$287,500
    2022$11,793 -1%$287,500
    2021$11,908 +2.1%$287,500
    2020$11,667 +35.7%$287,500
    2019$8,597 $287,500
    2018$8,597 -23.3%$287,500
    2017$11,213 +2.2%$287,500
    2016$10,968 -14.6%$287,500
    2015$12,842 +6.1%$287,500 -26.4%
    2014$12,099 +9.8%$390,800
    2012$11,018 +2.3%$390,800 -8.3%
    2011$10,775 +3.6%$426,000
    2010$10,396 +2.8%$426,000
    2009$10,109 $426,000
    2008-- $426,000 +124.4%
    2007-- $189,800
    2006-- $189,800
    2005-- $189,800
    2004-- $189,800 -3.1%
    2003-- $195,800
    2002-- $195,800
    2001-- $195,800

    Find assessor info on the county website

    Neighborhood: 08090

    Nearby schools

    GreatSchools rating
    Schools provided by the listing agent
    • District: Wenonah Public Schools

    Source: Bright MLS. This data may not be complete. We recommend contacting the local school district to confirm school assignments for this home.

    Get a cash offer in 3 minutes
    Find out how much your home could sell for in as little as 3 minutes with a no-obligation cash offer.
    Estimated market value
    $481,900
    Get a cash offer in 3 minutes
    Find out how much your home could sell for in as little as 3 minutes with a no-obligation cash offer.
    Estimated market value
    $481,900