Skip main navigation
Sold
  • Price Unknown

    204 W Ewing St, Nevada, MO 64772

    3beds
    2,383sqft
    Single Family Residence
    Built in 1972
    0.3 Acres Lot
    $219,700 Zestimate®
    $--/sqft
    $1,931 Estimated rent

    Home value

    $219,700

    $196,000 - $244,000

    $1,931/mo

    Zestimate® history
    Loading
    Loading...

    Owner options

    List your home for rent

    $1,931/mo

    Rent Zestimate®

    Find your next renter with Zillow Rental Manager. Plus, with online applications, you can quickly screen prospective tenants – for free.

    Learn more

    $1,931/mo

    Rent Zestimate®

    Refinance and save

    Refinancing to a lower rate could help reduce your monthly payments and save thousands over the life of the loan.

    See today's rates

    Explore your selling options

    Work with a Zillow partner agent

    Leverage their expertise and Zillow's premium Showcase listings to get your home seen by more buyers.

    Get started

    List with your own agent

    Get your home in front of millions of buyers by listing it on Zillow.

    Learn how to do it

    Sell it yourself

    Take full control of how buyers see your home on Zillow by listing For Sale by Owner (FSBO).

    List your home

    What's special

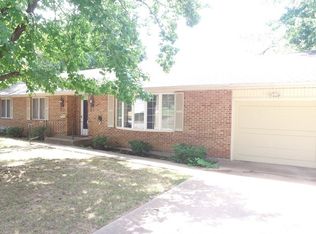
    Introducing an exceptional opportunity to own a distinctive raised ranch home, perfectly positioned just on the fringe of Nevada’s city limits and directly across from the Nevada Regional Medical Center. This well maintained residence offers an unparalleled blend of comfort, convenience, and potential, making it ideal for first-time homebuyers, those looking to move up, or anyone in need of versatile mother/father-in-law living spaces. Key Features of This Unique Property Include: Elegant Living Spaces: The main level greets you with a formal living room, adorned with a beautiful fireplace (2 gas log fireplaces total) that sets the scene for memorable gatherings. Adjoining this is a formal dining area, perfect for hosting dinner parties or enjoying everyday meals in style. Versatile Family Quarters: Explore the spacious finished walkout basement, showcasing a second fireplace in the family room area. This adaptable space offers endless possibilities for entertainment, relaxation, or even additional living quarters, ensuring comfort for every member of the family. Outdoor Serenity: The property boasts an efficiently fenced yard area, providing a safe and private outdoor retreat for leisure or play in the fresh Nevada air. Ample Parking & Accessibility: With an attached garage complemented by a massive concrete parking and drive area, this home caters smoothly to all your vehicular needs, offering both convenience and security. Commitment to Quality: The current owner’s dedication to the home’s integrity is evident, with a recent home inspection undertaken and important repairs being addressed. Move in with peace of mind knowing that the highest standards of maintenance have been upheld. House also offers Brand new roof, newer dishwasher and new disposal and double hung windows!

    Zillow last checked:

    Listing updated:

    Listing Provided by:

    Andy REMINGTON 417-667-7868,

    CURTIS & SONS REALTY

    Bought with:

    Joee Parks, 2020041538

    Compass Realty Group

    Source: Heartland MLS as distributed by MLS GRID,MLS#: 2487273MLS Logo

    Facts & features

    Interior

    Bedrooms & bathrooms
    • Bedrooms: 3
    • Bathrooms: 3
    • Full bathrooms: 3
    Primary bedroom
    • Level: Main
    • Dimensions: 26.5 x 10
    Bedroom 1
    • Level: Main
    • Dimensions: 21 x 13
    Bedroom 2
    • Level: Basement
    • Dimensions: 12.8 x 9.1
    Bathroom 1
    • Level: Main
    • Dimensions: 8.4 x 7.4
    Bathroom 2
    • Level: Main
    • Dimensions: 8.3 x 7
    Bathroom 3
    • Level: Basement
    • Dimensions: 8.3 x 7
    Dining room
    • Level: Main
    • Dimensions: 10 x 13
    Family room
    • Level: Basement
    • Dimensions: 31 x 13
    Kitchen
    • Level: Main
    • Dimensions: 10.5 x 9
    Laundry
    • Level: Basement
    • Dimensions: 7.8 x 8
    Living room
    • Level: Main
    • Dimensions: 14.2 x 24
    Utility room
    • Level: Basement
    • Dimensions: 9 x 5.5
    Heating
    • Forced Air
    Cooling
    • Electric
    Appliances
    • Included: Dishwasher, Disposal, Refrigerator, Built-In Electric Oven
    • Laundry: In Basement
    Features
    • Flooring: Ceramic Tile, Vinyl, Wood
    • Basement: Garage Entrance,Interior Entry
    • Number of fireplaces: 2
    • Fireplace features: Basement, Living Room
    Interior area
    • Total structure area: 2,383
    • Total interior livable area: 2,383 sqft
    • Finished area above ground: 2,383

    Property

    Parking
    • Total spaces: 1
    • Parking features: Attached, Basement, Carport, Off Street
    • Garage spaces: 1
    • Has carport: Yes
    Features
    • Patio & porch: Patio
    • Fencing: Partial
    Lot
    • Size: 0.30 Acres
    • Dimensions: 95 x 135
    • Features: City Limits, City Lot, Corner Lot
    Details
    • Parcel number: 182.09354.0
    • Special conditions: Standard,As Is

    Construction

    Type & style
    • Home type: SingleFamily
    • Architectural style: Traditional
    • Property subtype: Single Family Residence
    Materials
    • Brick Veneer, Wood Siding
    • Roof: Composition
    Condition
    • Year built: 1972

    Utilities & green energy

    • Sewer: Public Sewer
    • Water: Public

    Community & neighborhood

    Location
    • Region: Nevada
    • Subdivision: None

    HOA & financial

    HOA
    • Has HOA: No
    • Association name: n/a

    Other

    Other facts
    • Listing terms: Cash,Conventional,FHA,USDA Loan,VA Loan
    • Ownership: Private
    • Road surface type: Paved

    Price history

    DateEventPrice
    9/4/2024Sold--
    Source: Heartland MLS as distributed by MLS GRID #2487273 Report a problem
    8/19/2024Pending sale$189,500$80/sqft
    Source: Heartland MLS as distributed by MLS GRID #2487273 Report a problem
    6/29/2024Contingent$189,500$80/sqft
    Source: Heartland MLS as distributed by MLS GRID #2487273 Report a problem
    5/10/2024Listed for sale$189,500$80/sqft
    Source: Heartland MLS as distributed by MLS GRID #2487273 Report a problem
    12/1/2023Listing removed--
    Source: Heartland MLS as distributed by MLS GRID #2452598 Report a problem
    8/31/2023Listed for sale$189,500$80/sqft
    Source: Ozark Gateway AOR #234344 Report a problem

    Public tax history

    YearProperty taxesTax assessment
    2025-- $20,690 +14%
    2024$1,158 $18,150 +5.8%
    2023-- $17,150
    2022-- $17,150
    2021$1,075 $17,150 -99%
    2020-- $1,635,000 +9900%
    2019-- $16,350 -99.9%
    2018-- $16,350,000 +99900%
    2017-- $16,350 +5.1%
    2015-- $15,560
    2014-- $15,560
    2012-- $15,560 -81%
    2011-- $81,880

    Find assessor info on the county website

    Neighborhood: 64772

    Nearby schools

    GreatSchools rating
    Sell for more on Zillow
    Get a Zillow Showcase℠ listing at no additional cost and you could sell for .
    $219,700
    2% more
    +$4,394
    With Zillow Showcase(estimated)
    $224,094