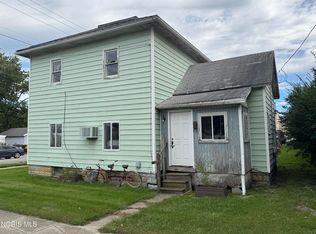
INVESTOR SPECIAL — BRING YOUR VISION! This 4-bedroom, 1-bath home offers approximately 1,354 sq. ft. of living space on a .21-acre corner lot, complete with a 2-car detached garage and a location just down the road from the park. With natural gas, private well and septic, this property has the size, layout, and potential to make it a worthwhile project for an investor, rehabber, or buyer looking to build equity. The home is in need of extensive renovation and cleanout, but there is plenty here to work with. The exterior vinyl siding appears to be in relatively good condition, and the home offers a spacious 4-bedroom floor plan with an opportunity to completely transform the interior to your vision. The corner lot provides additional yard space, while the detached 2-car garage adds valuable storage and utility. Whether you’re searching for your next flip, rental project, or a property to renovate and make your own, this could be the opportunity you’ve been waiting for. Priced with the current condition in mind and ready for someone to bring it back to life! Property is being sold strictly AS-IS, WHERE-IS. Seller will make no repairs or warranties. Buyer and buyer’s agent to verify all information, property condition, utilities, well/septic, and suitability for intended use. Cash or renovation financing may be best suited for the property’s current condition.
Pending
$29,900
204 W Hakes St, Montgomery, MI 49255
4beds
1,354sqft
Single Family Residence
Built in 1900
9,583 Square Feet Lot
$-- Zestimate®
$22/sqft
$-- HOA
What's special
- 43 days
- 36
- 0
Zillow last checked:
Listing updated:
Listed by:
Colton Rine 616-260-9609,
Five Star Real Estate 616-527-1500
Source: MiRealSource,MLS#: 50221463 Originating MLS: Saginaw Board of REALTORS
Facts & features
Interior
Bedrooms & bathrooms
- Bedrooms: 4
- Bathrooms: 1
- Full bathrooms: 1
- Main level bathrooms: 1
- Main level bedrooms: 1
Bedroom 1
- Level: Main
- Area: 0
- Dimensions: 0 x 0
Bedroom 2
- Level: Second
- Area: 0
- Dimensions: 0 x 0
Bedroom 3
- Level: Second
- Area: 0
- Dimensions: 0 x 0
Bedroom 4
- Level: Second
- Area: 0
- Dimensions: 0 x 0
Bathroom 1
- Level: Main
Kitchen
- Level: Main
- Area: 0
- Dimensions: 0 x 0
Living room
- Level: Main
Heating
- None
Appliances
- Included: None
Features
- Basement: MI Basement,Michigan Basement,Partial
- Has fireplace: No
Interior area
- Total structure area: 1,984
- Total interior livable area: 1,354 sqft
- Finished area above ground: 1,354
- Finished area below ground: 0
Property
Features
- Levels: Two
- Stories: 2
- Frontage type: Road
- Frontage length: 66
Lot
- Size: 9,583 Square Feet
- Dimensions: 66' x 142'
- Features: Large Lot - 65+ Ft.
Details
- Additional structures: Shed(s)
- Parcel number: 14135001047
- Special conditions: Private
Construction
Type & style
- Home type: SingleFamily
- Architectural style: Farm House
- Property subtype: Single Family Residence
Materials
- Vinyl Siding
- Foundation: Basement
Condition
- New construction: No
- Year built: 1900
Utilities & green energy
- Sewer: Septic Tank
- Water: Private Well
Community & HOA
Community
- Subdivision: Shephards
HOA
- Has HOA: No
Location
- Region: Montgomery
Financial & listing details
- Price per square foot: $22/sqft
- Tax assessed value: $40,200
- Annual tax amount: $1,999
- Date on market: 9/11/2026
- Cumulative days on market: 43 days
- Listing agreement: Exclusive Right To Sell
- Listing terms: Cash
Estimated market value
Not available
Estimated sales range
Not available
$1,483/mo
Price history
| Date | Event | Price |
|---|---|---|
| 9/21/2026 | Pending sale | $29,900$22/sqft |
Source:  MiRealSource #50221463 Report a problem | ||
| 9/11/2026 | Listed for sale | $29,900+199%$22/sqft |
Source: MiRealSource #50221463 Report a problem | ||
| 1/29/2026 | Sold | $10,000$7/sqft |
Source: Public Record Report a problem | ||
Public tax history
| Year | Property taxes | Tax assessment |
|---|---|---|
| 2026 | $1,970 | $40,200 -9.3% |
| 2025 | -- | $44,300 |
| 2024 | $615 -12.5% | -- |
| 2023 | $702 | $21,500 -7.7% |
| 2022 | -- | $23,300 +17.7% |
| 2021 | $458 +3.8% | $19,800 +3.7% |
| 2020 | $442 +3.1% | $19,100 +4.4% |
| 2019 | $428 +1.1% | $18,300 +48.8% |
| 2018 | $424 +0.4% | $12,300 -6.7% |
| 2017 | $422 +219.7% | $13,190 +9.4% |
| 2016 | $132 | $12,060 |
| 2015 | $132 | $12,060 |
Find assessor info on the county website
Monthly payment
Est. payment
Payment breakdown
Explore the cost of this home by adjusting the details. Changes won't be saved.Climate risks
Neighborhood: 49255
Nearby schools
Schools provided by the listing agent
- Elementary: Reynolds Elementary School
- Middle: Reading Hs 7-12
- High: Reading Hs
- District: Reading Community Schools
Source: MiRealSource. This data may not be complete. We recommend contacting the local school district to confirm school assignments for this home.