Skip main navigation
Closed
  • $537,000

    204 W Indiana St, Lake City, MN 55041

    2beds
    2,260sqft
    Single Family Residence
    Built in 1977
    8,276.4 Square Feet Lot
    $542,500 Zestimate®
    $238/sqft
    $2,079 Estimated rent

    Home value

    $542,500

    Estimated sales range

    Not available

    $2,079/mo

    Zestimate® history
    Loading
    Loading...

    Owner options

    List your home for rent

    $2,079/mo

    Rent Zestimate®

    Find your next renter with Zillow Rental Manager. Plus, with online applications, you can quickly screen prospective tenants – for free.

    Learn more

    $2,079/mo

    Rent Zestimate®

    Refinance and save

    $3,338/mo

    Est. payment

    Refinancing to a lower rate could help reduce your monthly payments and save thousands over the life of the loan.

    See today's rates

    $3,338/mo

    Est. payment

    Explore your selling options

    Work with a Zillow partner agent

    Leverage their expertise and Zillow's premium Showcase listings to get your home seen by more buyers.

    Get started

    List with your own agent

    Get your home in front of millions of buyers by listing it on Zillow.

    Learn how to do it

    Sell it yourself

    Take full control of how buyers see your home on Zillow by listing For Sale by Owner (FSBO).

    List your home

    What's special

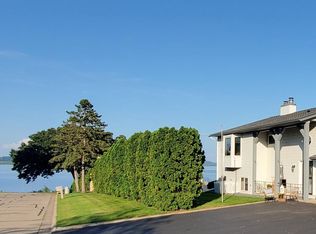
    Beautiful Lakeview Home Near Lake Pepin. This beautifully updated home offers scenic views and easy access to outdoor recreation. Enjoy watching eagles, pelicans, and sailboats from your front deck, or take a short stroll to the nearby Riverwalk, city parks, and free public boat launch. Fully updated kitchen (2018) with new stainless steel appliances, custom cabinetry, and hardwood floors. Two fully renovated bathrooms with in-floor heating and custom tile. One includes a luxurious steam shower. Energy-Efficient Updates: New windows, sliding deck doors, and gas fireplace (2019). New furnace, A/C, water heater, and water softener (2018). Bright and inviting family room in the remodeled basement with excellent natural light. County lists as 4 bedrooms; note that basement bedroom windows do not meet current egress requirements. Attached 2-car garage with a new tall overhead door (2020). Rebuilt front deck with new railings and fresh landscaping throughout. Whether you're relaxing on the deck or exploring the nearby riverfront, this home combines comfort, quality, and a prime location near the water.

    Zillow last checked:

    Listing updated:

    Listed by:

    Sonda J. Featherstone 651-442-3941,

    Featherstone Real Estate, LLC

    Bought with:

    Marion Kleinberg

    Edina Realty, Inc.

    Source: NorthstarMLS as distributed by MLS GRID,MLS#: 6727614MLS Logo

    Facts & features

    Interior

    Bedrooms & bathrooms
    • Bedrooms: 2
    • Bathrooms: 2
    • 3/4 bathrooms: 2
    Bedroom
    • Level: Main
    • Area: 168 Square Feet
    • Dimensions: 14 x 12
    Bedroom 2
    • Level: Main
    • Area: 140 Square Feet
    • Dimensions: 14 x 10
    Dining room
    • Level: Main
    Family room
    • Level: Basement
    • Area: 396 Square Feet
    • Dimensions: 22 x 18
    Foyer
    • Level: Main
    • Area: 56 Square Feet
    • Dimensions: 7 x 8
    Kitchen
    • Level: Main
    • Area: 127.5 Square Feet
    • Dimensions: 8.5 x 15
    Laundry
    • Level: Basement
    Living room
    • Level: Main
    • Area: 484 Square Feet
    • Dimensions: 22 x 22
    Storage
    • Level: Basement
    • Area: 85 Square Feet
    • Dimensions: 8.5 x 10
    Utility room
    • Level: Basement
    • Area: 93.5 Square Feet
    • Dimensions: 8.5 x 11
    Heating
    • Forced Air, In-Floor Heating
    Cooling
    • Central Air
    Appliances
    • Included: Dishwasher, Disposal, Dryer, Gas Water Heater, Microwave, Range, Refrigerator, Washer, Water Softener Owned
    • Laundry: In Basement
    Features
    • Basement: Daylight,Finished,Full
    • Fireplace features: Gas, Living Room
    Interior area
    • Total structure area: 2,260
    • Total interior livable area: 2,260 sqft
    • Finished area above ground: 1,160
    • Finished area below ground: 1,100

    Property

    Parking
    • Total spaces: 2
    • Parking features: Attached, Concrete, Garage Door Opener
    • Attached garage spaces: 2
    • Has uncovered spaces: Yes
    • Details: Garage Dimensions (24 x 26)
    Accessibility
    • Accessibility features: None
    Features
    • Levels: One
    • Stories: 1
    • Patio & porch: Front Porch, Wrap Around
    Lot
    • Size: 8,276 sqft
    • Dimensions: 75 x 110
    • Features: Corner Lot
    Details
    • Foundation area: 1160
    • Parcel number: R220080500
    • Zoning description: Residential-Single Family

    Construction

    Type & style
    • Home type: SingleFamily
    • Property subtype: Single Family Residence
    Materials
    • Roof: Asphalt,Pitched
    Condition
    • New construction: No
    • Year built: 1977

    Utilities & green energy

    • Gas: Natural Gas
    • Sewer: City Sewer/Connected
    • Water: City Water/Connected

    Community & neighborhood

    Location
    • Region: Lake City
    • Subdivision: Lake City

    HOA & financial

    HOA
    • Has HOA: No

    Other

    Other facts
    • Road surface type: Paved

    Price history

    DateEventPrice
    8/1/2025Sold$537,000+10.2%$238/sqft
    Source: NorthstarMLS as distributed by MLS GRID #6727614 Report a problem
    7/15/2025Pending sale$487,500$216/sqft
    Source: NorthstarMLS as distributed by MLS GRID #6727614 Report a problem
    7/1/2025Listed for sale$487,500+8.3%$216/sqft
    Source: NorthstarMLS as distributed by MLS GRID #6727614 Report a problem
    4/21/2022Sold$450,000-8.1%$199/sqft
    Source: NorthstarMLS as distributed by MLS GRID #6163056 Report a problem
    4/5/2022Pending sale$489,900$217/sqft
    Source: NorthstarMLS as distributed by MLS GRID #6163056 Report a problem
    3/22/2022Listed for sale$489,900+53.1%$217/sqft
    Source: NorthstarMLS as distributed by MLS GRID #6163056 Report a problem
    4/27/2018Sold$320,000+1.6%$142/sqft
    Source: NorthstarMLS as distributed by MLS GRID #4913073 Report a problem
    4/8/2018Pending sale$315,000$139/sqft
    Source: Featherstone Real Estate, LLC #4085826 Report a problem
    3/3/2018Listed for sale$315,000-12.3%$139/sqft
    Source: Featherstone Real Estate, LLC #4085826 Report a problem
    1/21/2018Listing removed$359,000$159/sqft
    Source: Featherstone Real Estate, LLC #4081914 Report a problem
    10/3/2017Price change$359,000-4.3%$159/sqft
    Source: Featherstone Real Estate, LLC #4081914 Report a problem
    8/2/2017Listed for sale$375,000$166/sqft
    Source: Featherstone Real Estate, LLC #4081914 Report a problem

    Public tax history

    YearProperty taxesTax assessment
    2025$4,328 +5%$346,800 +6.1%
    2024$4,122 +9.2%$326,800 +13.9%
    2023$3,776 +16.2%$286,800 +27.2%
    2022$3,250 -2.6%$225,400
    2021$3,338 +16.1%$225,400 -1.4%
    2020$2,874 +1.8%$228,700 +14.1%
    2019$2,822 $200,500 +4%
    2018$2,822 +8.5%$192,800 +7.1%
    2017$2,600 -0.8%$180,100
    2016$2,620 --
    2015$2,620 +2.7%--
    2012$2,550 --
    2011-- --
    2010-- --

    Find assessor info on the county website

    Neighborhood: 55041

    Nearby schools

    GreatSchools rating
    Get a cash offer in 3 minutes
    Find out how much your home could sell for in as little as 3 minutes with a no-obligation cash offer.
    Estimated market value
    $542,500
    Get a cash offer in 3 minutes
    Find out how much your home could sell for in as little as 3 minutes with a no-obligation cash offer.
    Estimated market value
    $542,500