This is a coming soon listing. Showings to begin on June 10th, 2026 . Nicely maintained 3 bedroom 1.5 story home offering approximately 1,254 square feet plus a full basement. features include hardwood floors, a bright living room, updated kitchen with quartz countertops, stainless steel appliances, modern cabinetry, tile backsplash and a breakfast bar. The upper loft area offers the perfect location for an in-home office or play area for the kids. The finished basement provides flexible living space for a family room, gym or recreation area. Outside, enjoy the inviting open front porch, a fully fenced backyard with a spacious picnic area, screened room and storage shed all of which make this the perfect spot for entertaining or relaxing. A wonderful opportunity to own your own home with great indoor and outdoor living space.
Pending
Price cut: $54K (7/27)
$285,000
204 W Linden Ave, Lindenwold, NJ 08021
3beds
1,254sqft
Single Family Residence
Built in 1951
7,501 Square Feet Lot
$-- Zestimate®
$227/sqft
$-- HOA
What's special
Modern cabinetryUpper loft areaFull basementHardwood floorsFully fenced backyardStainless steel appliancesSpacious picnic area
- 43 days |
- 356 |
- 17 |
Zillow last checked:
Listing updated:
Listed by:
Elaine Williams 609-618-2167,
BHHS Zack Shore REALTORS
Source: Bright MLS,MLS#: NJCD2122012
Facts & features
Interior
Bedrooms & bathrooms
- Bedrooms: 3
- Bathrooms: 1
- Full bathrooms: 1
- Main level bathrooms: 1
- Main level bedrooms: 2
Basement
- Area: 0
Heating
- Forced Air, Natural Gas
Cooling
- Central Air, Electric
Appliances
- Included: Gas Water Heater
Features
- Basement: Full
- Has fireplace: No
Interior area
- Total structure area: 1,254
- Total interior livable area: 1,254 sqft
- Finished area above ground: 1,254
- Finished area below ground: 0
Property
Parking
- Parking features: Driveway, On Street
- Has uncovered spaces: Yes
Accessibility
- Accessibility features: Other
Features
- Levels: One and One Half
- Stories: 1.5
- Exterior features: Sidewalks
- Has private pool: Yes
- Pool features: Private
Lot
- Size: 7,501 Square Feet
- Dimensions: 50.00 x 150.00
Details
- Additional structures: Above Grade, Below Grade
- Parcel number: 220015800001 01
- Zoning: RESIDENTIAL
- Special conditions: Standard
- Other equipment: None
Construction
Type & style
- Home type: SingleFamily
- Architectural style: Bungalow
- Property subtype: Single Family Residence
Materials
- Aluminum Siding
- Foundation: Block
- Roof: Shingle
Condition
- New construction: No
- Year built: 1951
Utilities & green energy
- Sewer: Public Sewer
- Water: Public
Community & HOA
Community
- Subdivision: None Available
HOA
- Has HOA: No
Location
- Region: Lindenwold
- Municipality: LINDENWOLD BORO
Financial & listing details
- Price per square foot: $227/sqft
- Tax assessed value: $122,700
- Annual tax amount: $5,852
- Date on market: 7/10/2026
- Listing agreement: Exclusive Right To Sell
- Listing terms: Cash,Conventional,FHA
- Inclusions: Washer, Dryer, Stove, Dishwasher, Side By Side Refrigerator ( Al L In As Is Condition
- Ownership: Fee Simple
Estimated market value
Not available
Estimated sales range
Not available
Not available
Price history
| Date | Event | Price |
|---|---|---|
| 8/3/2026 | Pending sale | $285,000$227/sqft |
Source:  Bright MLS #NJCD2122012 Report a problem Bright MLS #NJCD2122012 Report a problem | ||
| 8/1/2026 | Contingent | $285,000$227/sqft |
Source: Bright MLS #NJCD2122012 Report a problem | ||
| 7/27/2026 | Price change | $285,000-15.9%$227/sqft |
Source: Bright MLS #NJCD2122012 Report a problem | ||
| 7/10/2026 | Listed for sale | $339,000+30.4%$270/sqft |
Source: Bright MLS #NJCD2122012 Report a problem | ||
| 4/4/2023 | Sold | $260,000+42.9%$207/sqft |
Source: Public Record Report a problem | ||
| 10/19/2005 | Sold | $182,000$145/sqft |
Source: Public Record Report a problem | ||
Public tax history
| Year | Property taxes | Tax assessment |
|---|---|---|
| 2025 | $5,852 +0.5% | $122,700 |
| 2024 | $5,820 -4.6% | $122,700 |
| 2023 | $6,101 +0.1% | $122,700 |
| 2022 | $6,095 -2.1% | $122,700 |
| 2021 | $6,226 -0.9% | $122,700 |
| 2020 | $6,281 +6% | $122,700 |
| 2019 | $5,923 | $122,700 |
| 2018 | $5,923 -0.3% | $122,700 |
| 2017 | $5,941 +4.4% | $122,700 |
| 2016 | $5,691 +4.6% | $122,700 |
| 2015 | $5,443 +3.2% | $122,700 |
| 2014 | $5,272 -6.7% | $122,700 |
| 2013 | $5,651 +1.2% | $122,700 +41% |
| 2012 | $5,586 +2.8% | $87,000 |
| 2011 | $5,436 +3.3% | $87,000 |
| 2010 | $5,262 -3.6% | $87,000 |
| 2009 | $5,459 | $87,000 |
| 2008 | -- | $87,000 |
| 2007 | -- | $87,000 |
| 2006 | -- | $87,000 |
| 2005 | -- | $87,000 |
| 2004 | -- | $87,000 |
| 2003 | -- | $87,000 |
| 2002 | -- | $87,000 |
Find assessor info on the county website
Monthly payment
Est. payment
Payment breakdown
Explore the cost of this home by adjusting the details. Changes won't be saved.Climate risks
Neighborhood: 08021
Nearby schools
GreatSchools rating
- 2/10Lindenwold Middle SchoolGrades: 5-8Distance: 0.2 mi
- 1/10Lindenwold High SchoolGrades: 9-12Distance: 1.1 mi
- 4/10Lindenwold Number 5 Elementary SchoolGrades: K-4Distance: 1.1 mi
Schools provided by the listing agent
- District: Lindenwold Borough Public Schools
Source: Bright MLS. This data may not be complete. We recommend contacting the local school district to confirm school assignments for this home.
- $221,800-- bd-- ba1.1k sqft200 W Linden Ave, Lindenwold, NJ 08021Off Market
- $245,300-- bd-- ba1.7k sqft208 W Linden Ave, Lindenwold, NJ 08021Off Market
- $343,4004 bd2 ba2.4k sqft212 W Linden Ave, Lindenwold, NJ 08021Off Market
- $250,200-- bd-- ba1.2k sqft205 W Linden Ave, Lindenwold, NJ 08021Off Market
- $261,500-- bd-- ba1.1k sqft134 W Linden Ave, Lindenwold, NJ 08021Off Market
- $265,200-- bd-- ba1.2k sqft209 W Linden Ave, Lindenwold, NJ 08021Off Market
- $304,500-- bd-- ba1.6k sqft213 W Linden Ave, Lindenwold, NJ 08021Off Market
- $224,000-- bd-- ba1.2k sqft216 W Linden Ave, Lindenwold, NJ 08021Off Market
A local agent can set up tours, give advice and negotiate with sellers.
Similar homes
- $320,0003 bd1 ba1.6k sqft909 Bentley Rd, Lindenwold, NJ 08021For Sale

 MLS ID #NJCD2121400, Artie Bey, Imani Realty & Associates. Bright MLS
 - $269,9002 bd1 ba777 sqft21 Davis Ave, Clementon, NJ 08021For Sale
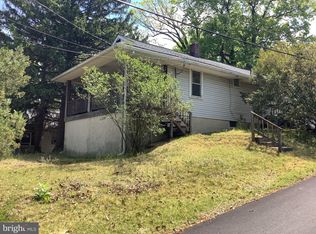 MLS ID #NJCD2117260, Paul Rixon, Rixon Realty. Bright MLS
 - $310,0003 bd1 ba912 sqft13 Hill Dr, Pine Hill, NJ 08021For Sale
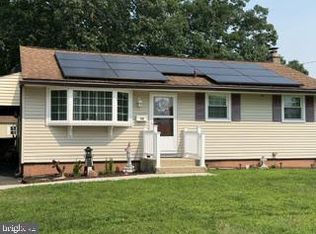 MLS ID #NJCD2122436, Gigi Andrew, Real Broker, LLC. Bright MLS
 - $289,9003 bd2 ba1.4k sqft740 Glassboro Rd, Williamstown, NJ 08094For Sale
 MLS ID #NJGL2076962, Cathie Galanti, HomeSmart First Advantage Realty. Bright MLS
 - $269,9003 bd2 ba1.1k sqft30 Lindale Ave, Williamstown, NJ 08094For SaleMLS ID #NJGL2076790, Brianna Lemons, RE/MAX Community-Williamstown. Bright MLS
- $329,9002 bd1 ba1.5k sqft1235 Haddonfield Berlin Rd, Voorhees, NJ 08043For SaleMLS ID #NJCD2120546, Haci Kose, RE/MAX Preferred - Cherry Hill. Bright MLS
- $188,8883 bd3 ba1.5k sqft602 Timber Creek Rd, Clementon, NJ 08021For SaleMLS ID #NJCD2122552, George Awadalla, Keller Williams Realty West Monmouth. Bright MLS
- $299,5004 bd2 ba1.3k sqft2006 A Ave, Atco, NJ 08004For SaleMLS ID #NJCD2111822, Christian Narciso, Impact Realty Group LLC. Bright MLS
- $319,9003 bd1 ba1k sqft1101 Franklin St, Clayton, NJ 08312For SaleMLS ID #NJGL2075354, Bryan Wallace, Atlas Real Estate. Bright MLS
- $234,9002 bd1 ba1k sqft3969 Tuckahoe Rd, Williamstown, NJ 08094For SaleMLS ID #NJGL2075548, James Sullivan III, Century 21 Rauh & Johns. Bright MLS
- $304,5003 bd2 ba1.2k sqft3456 Holyoke Rd, Philadelphia, PA 19114For SaleMLS ID #PAPH2646930, Reenie Isaacs, Re/Max One Realty. Bright MLS
- $280,0003 bd2 ba1.3k sqft112 E Cooke Ave, Glenolden, PA 19036For SaleMLS ID #PADE2116658, Dave Oakley, Keller Williams Real Estate - Media. Bright MLS
- $279,9003 bd2 ba1.1k sqft7038 Shelbourne St, Philadelphia, PA 19111For SaleMLS ID #PAPH2635516, Joseph F Gioia, RE/MAX 2000. Bright MLS
- $419,9003 bd2 ba1.2k sqft17 Sleepy Hollow Rd, Stratford, NJ 08084For SaleMLS ID #NJCD2123168, Bill Souders, BHHS Fox & Roach - Haddonfield. Bright MLS
- $315,0004 bd2 ba1.4k sqft400 Thomson Ave, Paulsboro, NJ 08066For SaleMLS ID #NJGL2072144, Juliette Kousombos, RE/MAX Select Group. Bright MLS
- $399,5002 bd2 ba1.3k sqft2026 Sycamore St, Haddon Heights, NJ 08035For SaleMLS ID #NJCD2124826, Melissa Mulderig, Garden State Properties Group - Merchantville. Bright MLS
- $249,0003 bd1 ba1.3k sqft308 Sherwood Dr, Williamstown, NJ 08094For SaleMLS ID #NJAC2024770, Ronnie Glomb, Your Town Realty. Bright MLS
- $315,0003 bd1 ba1.1k sqft235 S Chester Ave, Riverside, NJ 08075For SaleMLS ID #NJBL2108910, Michael Diggs, NJ Capital Realty LLC. Bright MLS
- $349,9003 bd2 ba1.2k sqft88 Grove St, West Deptford, NJ 08086For SaleMLS ID #NJGL2074354, Millie Sanchez, Keller Williams Prime Realty. Bright MLS
- $325,0004 bd2 ba1.4k sqft1054 Bradford Dr, Williamstown, NJ 08094For SaleMLS ID #NJGL2071154, Jill Simmermon, Real Broker, LLC. Bright MLS
