Skip main navigation
Pending
  • Listed by: Equity Smart Real Estate Services • Cynthia Soto • Contact: 323-258-4842
    Price cut: $10K (6/5)
    $760,000

    204 W Linfield St, Glendora, CA 91740

    3beds
    1,447sqft
    : 
    Loading
    Get pre-qualified
    Single Family Residence
    Built in 1954
    6,636 Square Feet Lot
    $760,700 Zestimate®
    $525/sqft
    $-- HOA

    What's special

    Freshly repainted interior
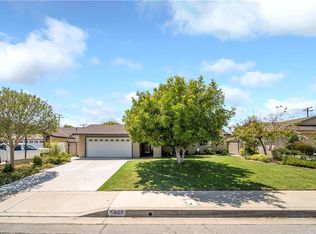
    Welcome to this beautifully updated 3-bedroom, 2-bathroom home offering approximately 1,012 sq ft of comfortable living space in the desirable city of Glendora. Step inside to find a freshly repainted interior complemented by brand-new flooring in one bedroom, giving the home a clean, modern feel. The open living room creates a warm and inviting atmosphere, perfect for both relaxing and entertaining. One of the standout features of this home is the bonus room, originally built by the homeowner—ideal as a second living area, home office, or flex space to fit your lifestyle.The kitchen has been recently remodeled with stylish pull-up cabinets and includes a leased water softener system, adding both convenience and functionality. Major upgrades provide peace of mind, including:?• New plumbing?• New AC unit?• Tankless water heater?• Attic fan to help keep the home cool and energy-efficient Step outside to a very large backyard, perfect for entertaining, gardening, or simply enjoying the outdoors. The yard is already home to mature fruit trees, adding charm and potential. This move-in-ready home offers a great blend of upgrades, space, and comfort—don’t miss your opportunity to own in a sought-after Glendora neighborhood!
    76 days
    |
    2,050
    |
    122
    |

    Likely to sell faster than

    Zillow last checked:

    Listing updated:

    Listed by:

    Cynthia Soto DRE #01514698 562-746-4383,

    Equity Smart Real Estate Services

    Source: CRMLS,MLS#: OC26088332MLS LogoOriginating MLS: California Regional MLS

      Facts & features

      Interior

      Bedrooms & bathrooms
      • Bedrooms: 3
      • Bathrooms: 2
      • Full bathrooms: 2
      • Main level bathrooms: 2
      • Main level bedrooms: 3
      Rooms
      • Room types: Bedroom
      Bedroom
      • Features: All Bedrooms Down
      Bathroom
      • Features: Separate Shower, Tub Shower
      Cooling
      • Central Air
      Appliances
      • Laundry: In Garage
      Features
      • All Bedrooms Down
      • Has fireplace: Yes
      • Fireplace features: Gas
      • Common walls with other units/homes: No Common Walls
      Interior area
      • Total interior livable area: 1,447 sqft

      Property

      Parking
      • Total spaces: 1
      • Parking features: Garage - Attached
      • Attached garage spaces: 1
      Features
      • Levels: One
      • Stories: 1
      • Entry location: 2
      • Pool features: None
      • Has view: Yes
      • View description: None
      Lot
      • Size: 6,636 Square Feet
      • Features: Cul-De-Sac, Garden, Sprinklers In Rear
      Details
      • Parcel number: 8640014027
      • Special conditions: Standard

      Construction

      Type & style
      • Home type: SingleFamily
      • Property subtype: Single Family Residence
      Condition
      • New construction: No
      • Year built: 1954

      Utilities & green energy

      • Sewer: Public Sewer
      • Water: Public

      Community & HOA

      Community
      • Features: Urban
      Location
      • Region: Glendora

      Financial & listing details

      • Price per square foot: $525/sqft
      • Tax assessed value: $54,604
      • Annual tax amount: $1,184
      • Date on market: 4/23/2026
      • Cumulative days on market: 77 days
      • Listing terms: Cash,Conventional,FHA,Freddie Mac,Submit,VA Loan

        Estimated market value

        $760,700

        $723,000 - $799,000

        $3,554/mo

        Price history

        DateEventPrice
        7/7/2026Pending sale$760,000$525/sqft
        Source: CRMLS #OC26088332 Report a problem
        6/5/2026Price change$760,000-1.3%$525/sqft
        Source: CRMLS #OC26088332 Report a problem
        5/7/2026Price change$770,000-1.3%$532/sqft
        Source: CRMLS #OC26088332 Report a problem
        4/23/2026Listed for sale$780,000$539/sqft
        Source: CRMLS #OC26088332 Report a problem

        Public tax history

        YearProperty taxesTax assessment
        2025$1,184 +11%$54,604 +2%
        2024$1,066 +2.1%$53,534 +2%
        2023$1,044 +2.2%$52,485 +2%
        2022$1,021 +2.6%$51,457 +2%
        2021$996 +2.1%$50,449 +1%
        2020$975 $49,933 +2%
        2019$975 +11.8%$48,955 +2%
        2018$872 $47,996 +2%
        2017$872 +2%$47,055 +2%
        2016$855 +3.4%$46,133 +1.5%
        2015$827 +0.5%$45,441 +2%
        2014$822 $44,551 +2.5%
        2012-- $43,482 +2%
        2011-- $42,630 +0.7%
        2010-- $42,313 -0.2%
        2009-- $42,415 +2%
        2008-- $41,584 +2%
        2007-- $40,770 +2%
        2006-- $39,971
        2005-- $39,971 +4%
        2004-- $38,422 +1.9%
        2003-- $37,719 +2%
        2002-- $36,980 +4%
        2000-- $35,546
        Find assessor info on the county website

        Monthly payment

        Est. payment

        Payment breakdown

        Explore the cost of this home by adjusting the details. Changes won't be saved.
        All calculations are estimates and provided by Zillow, Inc. for informational purposes only. Actual amounts may vary.
        HOA fees may include property taxes on listings classified as Co-Ops. Contact the listing agent and/or owner for fee details.
        Mortgage interest rates are dependent on a number of factors, including credit score, down payment, and repayment length. Interest rate data provided by Zillow Group Marketplace, Inc. as of 1/1/1970 from various mortgage lenders with which we have lead or other similar arrangements; the Estimated Payment is an average of those rates.
        See how much you could borrow to make a competitive offer.

        Climate risks

        Neighborhood: 91740

        Getting around

        73 / 100
        Very Walkable
        39 / 100
        Some Transit
        55 / 100
        Bikeable

        Nearby schools

        GreatSchools rating

        A local agent can set up tours, give advice and negotiate with sellers.

        Browse local experts

        Similar homes

          1. Local buyer's agents are ready to help