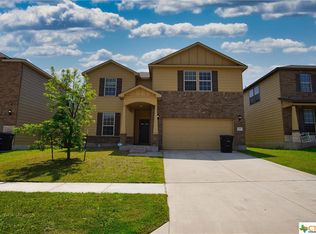
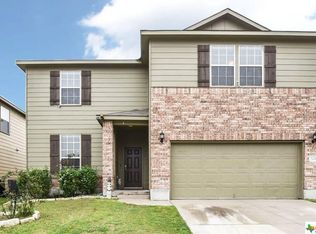
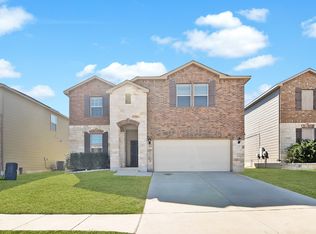
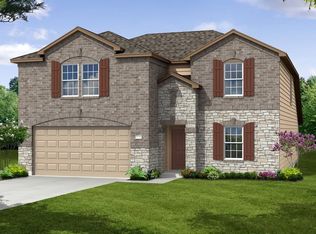
The Mallory Floor Plan is a must see. The Layout Is 4 Bedrooms /2.5 Baths /2 Living Areas /2 Dining /2 Story Home With over 2500 Square Feet. This is A Very Open Plan With The Kitchen, Living Room & Breakfast Area Flowing Into One Another! Beautiful Granite Throughout The Kitchen & Long Breakfast Bar-Island!!! The Flex Room Upfront Is Ideal For A Study, Formal Dining Room, Work Out Room, Or Just The Much Needed Man CAVE!!!! This is a Must See... Other Features Include A Rear Covered Patio, Separate Shower & Tub In The Master Bath Room; Stainless Steel Appliance Package, Recessed Lighting In The Kitchen Area + A True Texas Sized Game Room Upstairs 15.8 x 25.8 - Lots o ROOM, Lots of potential and ready for a new YOU!!
This property is not currently displayed as for sale or rent on Zillow. This may be different from what's on other websites or public sources.