Welcome home to this adorable, EXTENSIVELY REMODELED 3-bedroom plus dedicated office, 2-bath Seminole Heights gem, perfectly nestled in one of the area’s most sought-after, family-friendly neighborhoods. SO MUCH NEW to LOVE...Over $30,000 IN NEW WINDOWS flood the home with natural light, a PRIMARY BATHROOM EXPANSION, SECOND BATHROOM RENOVATION, and a HOME OFFICE CONVERSION!! WOOD AND TILE FLOORING THROUGHOUT (no carpet!) add style, warmth, and easy maintenance! The ROOF is 2023, and the HVAC is 2021. From the moment you arrive, you’ll appreciate the thoughtful updates and charming vintage details throughout. The SPACIOUS, PERFECTLY REMODELED KITCHEN FEATURES QUARTZ COUNTERTOPS, BREAKFAST BAR WITH SEATING, BUILT-IN DINETTE AREA, TILE BACKSPLASH, 42” WOOD CABINETS, UNDER-CABINET LIGHTING, AND RECESSED LIGHTING—ideal for modern family living A SPLIT BEDROOM FLOOR PLAN offers privacy, with the primary suite boasting a FULLY REMODELED EXTENDED EN SUITE BATH WITH DUAL SINKS AND A STUNNING GLASS-ENCLOSED SHOWER. The second bathroom impresses with BEADBOARD ACCENTS AND SPECIALTY TILE. The OFFICE SPACE WITH A GLASS SLIDING DOOR is perfect for working from home, a playroom, or creative flex space. Step outside to your EXPANSIVE, FULLY FENCED BACKYARD, COMPLETE WITH MULTIPLE ENTERTAINING AREAS, A LIGHTED PERGOLA, AND AN OUTBUILDING WITH ELECTRIC—ideal for a studio, craft space, or workshop. There’s plenty of room for kids or pets to run and play, and HENRY & OLA PARK IS JUST ONE BLOCK AWAY FOR EVEN MORE OUTDOOR FUN! This move-in-ready Seminole Heights home blends charm, modern upgrades, and an unbeatable location!
Sold for $559,000
$559,000
204 W Powhatan Ave, Tampa, FL 33604
3beds
1,476sqft
Single Family Residence
Built in 1950
8,184 Square Feet Lot
$552,800 Zestimate®
$379/sqft
$2,883 Estimated rent
Home value
$552,800
$514,000 - $597,000
$2,883/mo
Zestimate® history
Owner options
List your home for rent
$2,883/mo
Rent Zestimate®
Find your next renter with Zillow Rental Manager. Plus, with online applications, you can quickly screen prospective tenants – for free.
$2,883/mo
Rent Zestimate®
Refinance and save
$3,900/mo
Est. payment
Refinancing to a lower rate could help reduce your monthly payments and save thousands over the life of the loan.
$3,900/mo
Est. payment
Explore your selling options
Work with a Zillow partner agent
Leverage their expertise and Zillow's premium Showcase listings to get your home seen by more buyers.
Get startedList with your own agent
Get your home in front of millions of buyers by listing it on Zillow.
Learn how to do itSell it yourself
Take full control of how buyers see your home on Zillow by listing For Sale by Owner (FSBO).
List your homeWhat's special
Quartz countertopsOutbuilding with electricLighted pergolaBreakfast bar with seatingBuilt-in dinette areaRecessed lightingSpacious perfectly remodeled kitchen
Zillow last checked:
Listing updated:
Listed by:
Maria Hoffman 813-734-7858,
KELLER WILLIAMS RLTY NEW TAMPA 813-994-4422,
John Hoffman 813-734-7858,
KELLER WILLIAMS RLTY NEW TAMPA
Bought with:
Anastasiya Franke, 3637568
F2 FIRM INC
Source: Stellar MLS,MLS#: TB8463913 Originating MLS: Suncoast Tampa
Originating MLS: Suncoast Tampa
Facts & features
Interior
Bedrooms & bathrooms
- Bedrooms: 3
- Bathrooms: 2
- Full bathrooms: 2
Primary bedroom
- Features: Ceiling Fan(s), Walk-In Closet(s)
- Level: First
- Area: 167.66 Square Feet
- Dimensions: 10.1x16.6
Bedroom 2
- Features: Built-in Closet
- Level: First
- Area: 150.98 Square Feet
- Dimensions: 14.11x10.7
Bedroom 3
- Features: Built-in Closet
- Level: First
- Area: 110 Square Feet
- Dimensions: 11x10
Primary bathroom
- Features: Dual Sinks, En Suite Bathroom, Shower No Tub
- Level: First
- Area: 59.17 Square Feet
- Dimensions: 6.1x9.7
Bathroom 2
- Features: Tub With Shower
- Level: First
- Area: 43.07 Square Feet
- Dimensions: 7.3x5.9
Dining room
- Level: First
- Area: 94.64 Square Feet
- Dimensions: 9.1x10.4
Foyer
- Level: First
- Area: 92.91 Square Feet
- Dimensions: 11.47x8.1
Kitchen
- Level: First
- Area: 152.88 Square Feet
- Dimensions: 14.7x10.4
Living room
- Features: Ceiling Fan(s)
- Level: First
- Area: 190.13 Square Feet
- Dimensions: 15.7x12.11
Office
- Level: First
- Area: 87.75 Square Feet
- Dimensions: 11.7x7.5
Heating
- Central, Electric
Cooling
- Central Air, Ductless
Appliances
- Included: Cooktop, Dishwasher, Disposal, Dryer, Electric Water Heater, Microwave, Range, Refrigerator, Washer
- Laundry: Inside
Features
- Ceiling Fan(s), Eating Space In Kitchen, Split Bedroom, Stone Counters, Walk-In Closet(s)
- Flooring: Ceramic Tile, Hardwood
- Doors: French Doors
- Windows: Blinds
- Has fireplace: No
Interior area
- Total structure area: 1,524
- Total interior livable area: 1,476 sqft
Property
Features
- Levels: One
- Stories: 1
- Patio & porch: Deck
- Exterior features: Fire Pit, Lighting, Private Mailbox, Private Yard, Rain Gutters
Lot
- Size: 8,184 Square Feet
- Dimensions: 62 x 132
- Residential vegetation: Trees/Landscaped
Details
- Additional structures: Shed(s)
- Parcel number: A3628184FX00003500002.0
- Zoning: SH-RS
- Special conditions: None
Construction
Type & style
- Home type: SingleFamily
- Property subtype: Single Family Residence
Materials
- Asbestos, Wood Frame
- Foundation: Crawlspace
- Roof: Shingle
Condition
- New construction: No
- Year built: 1950
Utilities & green energy
- Sewer: Public Sewer
- Water: Public
- Utilities for property: Cable Available, Electricity Connected, Sewer Connected, Water Connected
Community & HOA
Community
- Pet fee: $0 monthly
- Subdivision: WEST SUWANEE HEIGHTS
HOA
- Has HOA: No
Location
- Region: Tampa
Financial & listing details
- Price per square foot: $379/sqft
- Tax assessed value: $364,052
- Annual tax amount: $4,689
- Date on market: 1/29/2026
- Cumulative days on market: 9 days
- Listing terms: Cash,Conventional,FHA,VA Loan
- Ownership: Fee Simple
- Total actual rent: 0
- Electric utility on property: Yes
- Road surface type: Asphalt
Price history
| Date | Event | Price |
|---|---|---|
| 3/5/2026 | Sold | $559,000-0.2%$379/sqft |
Source:  Stellar MLS #TB8463913 Report a problem Stellar MLS #TB8463913 Report a problem | ||
| 2/7/2026 | Pending sale | $559,900$379/sqft |
Source: Stellar MLS #TB8463913 Report a problem | ||
| 1/29/2026 | Listed for sale | $559,900+12%$379/sqft |
Source: Stellar MLS #TB8463913 Report a problem | ||
| 2/1/2024 | Sold | $500,000-3.8%$339/sqft |
Source: Stellar MLS #T3456995 Report a problem | ||
| 12/27/2023 | Pending sale | $520,000$352/sqft |
Source: Stellar MLS #T3456995 Report a problem | ||
| 11/10/2023 | Listed for sale | $520,000$352/sqft |
Source: Stellar MLS #T3456995 Report a problem | ||
| 10/29/2023 | Pending sale | $520,000$352/sqft |
Source: Stellar MLS #T3456995 Report a problem | ||
| 10/4/2023 | Price change | $520,000-5.5%$352/sqft |
Source: Stellar MLS #T3456995 Report a problem | ||
| 8/16/2023 | Price change | $550,000-4.3%$373/sqft |
Source: Stellar MLS #T3456995 Report a problem | ||
| 7/14/2023 | Price change | $575,000-4%$390/sqft |
Source: Stellar MLS #T3456995 Report a problem | ||
| 7/7/2023 | Listed for sale | $599,000+143.5%$406/sqft |
Source: Stellar MLS #T3456995 Report a problem | ||
| 9/9/2016 | Sold | $246,000-1.6%$167/sqft |
Source: Stellar MLS #T2809413 Report a problem | ||
| 7/14/2016 | Pending sale | $249,900$169/sqft |
Source: HOMEXPRESS REALTY, INC. #T2809413 Report a problem | ||
| 7/3/2016 | Price change | $249,900-3.8%$169/sqft |
Source: HOMEXPRESS REALTY, INC. #T2809413 Report a problem | ||
| 6/15/2016 | Price change | $259,900-3.7%$176/sqft |
Source: HOMEXPRESS REALTY, INC. #T2809413 Report a problem | ||
| 5/29/2016 | Price change | $269,900-1.8%$183/sqft |
Source: HOMEXPRESS REALTY, INC. #T2809413 Report a problem | ||
| 4/28/2016 | Price change | $274,900-1.8%$186/sqft |
Source: HOMEXPRESS REALTY, INC. #T2809413 Report a problem | ||
| 4/12/2016 | Price change | $279,900-6.7%$190/sqft |
Source: HOMEXPRESS REALTY, INC. #T2809413 Report a problem | ||
| 3/24/2016 | Listed for sale | $299,900+81.8%$203/sqft |
Source: HOMEXPRESS REALTY, INC. #T2809413 Report a problem | ||
| 9/9/2013 | Listing removed | $1,600$1/sqft |
Source: Coldwell Banker Residential Real Estate (99009506) Report a problem | ||
| 7/20/2013 | Price change | $1,600+18.5%$1/sqft |
Source: Coldwell Banker Residential Real Estate (99009506) Report a problem | ||
| 7/5/2013 | Price change | $1,350-15.6%$1/sqft |
Source: Coldwell Banker Residential Real Estate (99009506) Report a problem | ||
| 7/3/2013 | Listed for rent | $1,600+18.5%$1/sqft |
Source: Coldwell Banker Residential - Full Sale Team Report a problem | ||
| 9/9/2011 | Listing removed | $1,350$1/sqft |
Source: Coldwell Banker Residential Real Estate (99009506) Report a problem | ||
| 8/30/2011 | Price change | $1,350-10%$1/sqft |
Source: Coldwell Banker Residential Real Estate (99009506) Report a problem | ||
| 8/13/2011 | Price change | $1,500-6.3%$1/sqft |
Source: Coldwell Banker Residential Real Estate (99009506) Report a problem | ||
| 7/24/2011 | Listed for rent | $1,600$1/sqft |
Source: Coldwell Banker #T2479850 Report a problem | ||
| 5/26/2004 | Sold | $165,000+153.8%$112/sqft |
Source: Public Record Report a problem | ||
| 3/11/1999 | Sold | $65,000$44/sqft |
Source: Public Record Report a problem | ||
Public tax history
| Year | Property taxes | Tax assessment |
|---|---|---|
| 2025 | $6,453 +37.6% | $364,052 0% |
| 2024 | $4,689 +56.1% | $364,131 +91.1% |
| 2023 | $3,004 +3% | $190,515 +3% |
| 2022 | $2,915 +3.3% | $184,966 +4.5% |
| 2021 | $2,823 +1.3% | $177,067 +1.4% |
| 2020 | $2,788 +2.3% | $174,622 +2.3% |
| 2019 | $2,724 | $170,696 +1.9% |
| 2018 | $2,724 +1.1% | $167,513 +14.5% |
| 2017 | $2,694 -14.3% | $146,322 +49.8% |
| 2016 | $3,142 +39.4% | $97,650 +10% |
| 2015 | $2,254 +25% | $88,773 +10% |
| 2014 | $1,803 | $80,703 +10% |
| 2013 | $1,803 +22.4% | $73,366 +10% |
| 2012 | $1,473 +92.3% | $66,696 -9.9% |
| 2011 | $766 -18.2% | $74,046 -10.9% |
| 2010 | $936 -20.9% | $83,110 -11.9% |
| 2009 | $1,184 -48.2% | $94,298 -34.9% |
| 2008 | $2,285 -9.1% | $144,786 +2.9% |
| 2007 | $2,515 -5.7% | $140,719 +2.5% |
| 2006 | $2,668 +0.6% | $137,287 +3% |
| 2005 | $2,651 | $133,288 +16.8% |
| 2004 | -- | $114,143 +74.7% |
| 2003 | -- | $65,341 +2.4% |
| 2002 | -- | $63,810 +1.6% |
| 2001 | -- | $62,805 +3% |
| 2000 | $917 | $60,976 |
Find assessor info on the county website
Neighborhood: Old Seminole Heights
Nearby homes
- $386,8003 bd1 ba1.5k sqft206 W Powhatan Ave, Tampa, FL 33604Off Market
- $508,9003 bd1 ba1.6k sqft202 W Powhatan Ave, Tampa, FL 33604Off Market

- $360,5002 bd1 ba1.1k sqft208 W Powhatan Ave, Tampa, FL 33604Off Market
- $697,1003 bd3 ba1.8k sqft203 W Comanche Ave, Tampa, FL 33604Off Market
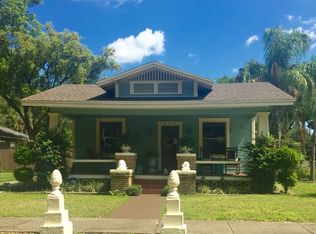
- $645,1003 bd2 ba1.7k sqft205 W Comanche Ave, Tampa, FL 33604Off Market
- $380,0002 bd1 ba1k sqft201 W Comanche Ave, Tampa, FL 33604Sold
- $471,6003 bd1 ba1.6k sqft203 W Powhatan Ave, Tampa, FL 33604Off Market
- $471,8002 bd2 ba2.6k sqft210 W Powhatan Ave, Tampa, FL 33604Off Market
Nearby schools
GreatSchools rating
- 4/10Seminole Elementary SchoolGrades: PK-5Distance: 0.6 mi
- 2/10Memorial Middle SchoolGrades: 6-8Distance: 0.8 mi
- 3/10Hillsborough High SchoolGrades: PK,9-12Distance: 0.7 mi
Schools provided by the listing agent
- Elementary: Seminole-HB
- Middle: Memorial-HB
- High: Hillsborough-HB
Source: Stellar MLS. This data may not be complete. We recommend contacting the local school district to confirm school assignments for this home.
Get a cash offer in 3 minutes
Find out how much your home could sell for in as little as 3 minutes with a no-obligation cash offer.
Estimated market value
$552,800
Get a cash offer in 3 minutes
Find out how much your home could sell for in as little as 3 minutes with a no-obligation cash offer.
Estimated market value
$552,800
- Florida
- Hillsborough County
- Tampa
- 33604
- Old Seminole Heights
- 204 W Powhatan Ave
Nearby cities
Nearby neighborhoods
Nearby zip codes
Other Tampa Topics
