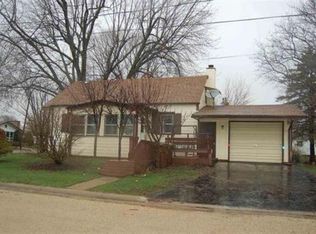
Project starter home that is just waiting to be finished to your own personal taste. New electrical, plumbing , and windows are just some of the updates that have been done. Also had a new furnace, hot water heater and electrical fixtures. This home has a great floor plan that your sure to love. Includes an attached oversized garage and a large basement that is great for storage or finishing if you would like. Schedule your showing to see this home today.
Closed
$44,900
204 W Provost St, Polo, IL 61064
2beds
800sqft
Single Family Residence
Built in 1920
5,052 Square Feet Lot
$68,100 Zestimate®
$56/sqft
$1,021 Estimated rent
Home value
$68,100
$54,000 - $84,000
$1,021/mo
Zestimate® history
Owner options
List your home for rent
$1,021/mo
Rent Zestimate®
Find your next renter with Zillow Rental Manager. Plus, with online applications, you can quickly screen prospective tenants – for free.
$1,021/mo
Rent Zestimate®
Refinance and save
$266/mo
Est. payment
Refinancing to a lower rate could help reduce your monthly payments and save thousands over the life of the loan.
$266/mo
Est. payment
Explore your selling options
Work with a Zillow partner agent
Leverage their expertise and Zillow's premium Showcase listings to get your home seen by more buyers.
Get startedList with your own agent
Get your home in front of millions of buyers by listing it on Zillow.
Learn how to do itSell it yourself
Take full control of how buyers see your home on Zillow by listing For Sale by Owner (FSBO).
List your homeWhat's special
Zillow last checked:
Listing updated:
Listed by:
Edwardo Castillo 214-984-1711,
RE/MAX Sauk Valley
Bought with:
Merdita Heald
RE/MAX Sauk Valley
Source: MRED as distributed by MLS GRID,MLS#: 12074411
Facts & features
Interior
Bedrooms & bathrooms
- Bedrooms: 2
- Bathrooms: 1
- Full bathrooms: 1
Rooms
- Room types: No additional rooms
Primary bedroom
- Features: Flooring (Other)
- Level: Main
- Area: 108 Square Feet
- Dimensions: 12X9
Bedroom 2
- Features: Flooring (Other)
- Level: Main
- Area: 96 Square Feet
- Dimensions: 12X8
Kitchen
- Features: Kitchen (Eating Area-Table Space), Flooring (Other)
- Level: Main
- Area: 221 Square Feet
- Dimensions: 17X13
Living room
- Features: Flooring (Other)
- Level: Main
- Area: 216 Square Feet
- Dimensions: 18X12
Heating
- Natural Gas
Cooling
- None
Appliances
- Laundry: Main Level, In Unit
Features
- 1st Floor Bedroom, 1st Floor Full Bath
- Basement: Unfinished,Partial
Interior area
- Total structure area: 1,500
- Total interior livable area: 800 sqft
Property
Parking
- Total spaces: 2
- Parking features: Off Alley, On Site, Garage Owned, Attached, Off Street, Owned, Garage
- Attached garage spaces: 1
Accessibility
- Accessibility features: No Disability Access
Features
- Stories: 1
- Patio & porch: Porch
Lot
- Size: 5,052 Square Feet
- Dimensions: 50 X 100
Details
- Additional structures: Garage(s)
- Parcel number: 14163290050000
- Special conditions: None
Construction
Type & style
- Home type: SingleFamily
- Architectural style: Step Ranch
- Property subtype: Single Family Residence
Materials
- Block
- Foundation: Block
- Roof: Asphalt
Condition
- New construction: No
- Year built: 1920
- Major remodel year: 2023
Utilities & green energy
- Sewer: Public Sewer
- Water: Public
Community & HOA
Community
- Features: Sidewalks, Street Lights
HOA
- Services included: None
Location
- Region: Polo
Financial & listing details
- Price per square foot: $56/sqft
- Tax assessed value: $54,000
- Annual tax amount: $1,692
- Date on market: 6/4/2024
- Listing terms: Cash
- Ownership: Fee Simple
Price history
| Date | Event | Price |
|---|---|---|
| 7/12/2024 | Sold | $44,900$56/sqft |
Source:  MRED as distributed by MLS GRID #12074411 Report a problem MRED as distributed by MLS GRID #12074411 Report a problem | ||
| 6/21/2024 | Pending sale | $44,900$56/sqft |
Source: MRED as distributed by MLS GRID #12074411 Report a problem | ||
| 6/4/2024 | Listed for sale | $44,900+199.3%$56/sqft |
Source: MRED as distributed by MLS GRID #12074411 Report a problem | ||
| 4/12/2019 | Sold | $15,000-24.6%$19/sqft |
Source: MRED as distributed by MLS GRID #10259759 Report a problem | ||
| 3/18/2019 | Pending sale | $19,900$25/sqft |
Source: RE/MAX Experience - Commercial Division #10259759 Report a problem | ||
| 3/2/2019 | Price change | $19,900-20.1%$25/sqft |
Source: RE/MAX Experience - Commercial Division #10259759 Report a problem | ||
| 1/29/2019 | Listed for sale | $24,900+58.8%$31/sqft |
Source: RE/MAX Experience #10259759 Report a problem | ||
| 12/15/2018 | Listing removed | $15,678-57.9%$20/sqft |
Source: Auction.com Report a problem | ||
| 10/21/2018 | Listed for sale | -- |
Source: Auction.com Report a problem | ||
| 10/13/2006 | Sold | $37,200$47/sqft |
Source: Public Record Report a problem | ||
Public tax history
| Year | Property taxes | Tax assessment |
|---|---|---|
| 2024 | $1,692 -0.1% | $18,000 -7% |
| 2023 | $1,693 +11.7% | $19,361 +14.4% |
| 2022 | $1,516 +5.4% | $16,921 +9.4% |
| 2021 | $1,438 +28.2% | $15,470 +31.9% |
| 2020 | $1,122 +74.9% | $11,730 -7.8% |
| 2018 | $642 +330.5% | $12,719 +1.3% |
| 2017 | $149 +19.1% | $12,557 +4.9% |
| 2016 | $125 +4.1% | $11,967 -2.8% |
| 2015 | $120 -18.7% | $12,311 |
| 2014 | $148 -49.2% | $12,311 -2.6% |
| 2013 | $291 | $12,641 -5% |
| 2012 | -- | $13,303 |
| 2011 | -- | $13,303 -2.4% |
| 2010 | -- | $13,632 |
| 2009 | -- | $13,632 |
| 2008 | $685 +6.7% | $13,632 +10.1% |
| 2007 | $642 | $12,378 |
Find assessor info on the county website
Neighborhood: 61064
Nearby homes
- $80,7001 bd2 ba900 sqft712 S Congress Ave, Polo, IL 61064Off Market
- $126,300-- bd-- ba-- sqft708 S Congress Ave, Polo, IL 61064Off Market
- $94,9003 bd1 ba1.3k sqft209 W Provost St, Polo, IL 61064Off Market

- $86,400-- bd-- ba-- sqft801 S Division Ave, Polo, IL 61064Off Market
- $126,900-- bd-- ba-- sqft207 W Aplington St, Polo, IL 61064Off Market
- $72,5002 bd1 ba1k sqft705 S Division Ave, Polo, IL 61064Sold
- $197,500-- bd-- ba-- sqft209 W Aplington St, Polo, IL 61064Off Market
- $126,5003 bd1 ba1.2k sqft806 S Congress Ave, Polo, IL 61064Off Market
Nearby schools
GreatSchools rating
- 7/10Centennial Elementary SchoolGrades: PK-5Distance: 0.5 mi
- 5/10Aplington Middle SchoolGrades: 6-8Distance: 0.7 mi
- 6/10Polo Community High SchoolGrades: 9-12Distance: 0.8 mi
Schools provided by the listing agent
- District: 222
Source: MRED as distributed by MLS GRID. This data may not be complete. We recommend contacting the local school district to confirm school assignments for this home.
- Illinois
- Ogle County
- Polo
- 61064
- 204 W Provost St
Nearby cities
Nearby zip codes
Other Polo Topics
