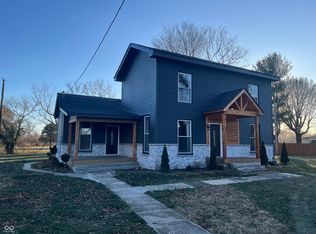
Beautifully Updated 3-Bedroom, 1-Bathroom Home in Waldron - 1 Car Garage on a .36 Acre Lot. This stunning home has been meticulously cared for by Mr. & Mrs. Clean and is now ready for it's next lucky owner. Located on a quiet, dead-end street, this property offers the perfect mix of tranquility and comfort. Large, mature trees provide privacy, while the full privacy fence and garden area-already tilled and ready to plant-offer endless outdoor potential. Key Updates: 2016: Kitchen cabinets, countertops, backsplash, flooring, and appliances 2017: New septic system with 5 fingers and replacement windows 2018: Dimensional shingle roof 2019: Front deck and updated lighting throughout 2025: Partial bathroom update The original hardwood floors add timeless character, with hardwood beneath the carpeting, waiting to be uncovered if desired. The cozy wood-burning fireplace will keep you warm on cool evenings. The full basement provides extra storage space and makes an excellent play area for the kids during colder months. Outside, you'll find perennial flower beds filled with vibrant tulips, hostas, coral bells, hydrangeas, burning bushes, and a lovely weeping cherry tree-just waiting to bloom this spring. This home is the perfect blend of modern updates and classic charm. It's truly a must-see! The swing set is not included & has been removed from the property.
Sold
Zillow last checked:
Listing updated:
Bought with:
Kirk C Parramore
Trusted Realty Partners of Ind
Source: MIBOR as distributed by MLS GRID,MLS#: 22026672
Price history
| Date | Event | Price |
|---|---|---|
| 6/30/2025 | Sold | $242,000-10.3%$96/sqft |
Source:  MIBOR as distributed by MLS GRID #22026672 Report a problem MIBOR as distributed by MLS GRID #22026672 Report a problem | ||
| 6/3/2025 | Pending sale | $269,900$107/sqft |
Source: MIBOR as distributed by MLS GRID #22026672 Report a problem | ||
| 5/14/2025 | Price change | $269,900-1.8%$107/sqft |
Source: MIBOR as distributed by MLS GRID #22026672 Report a problem | ||
| 4/15/2025 | Price change | $274,900-1.8%$109/sqft |
Source: MIBOR as distributed by MLS GRID #22026672 Report a problem | ||
| 3/14/2025 | Listed for sale | $279,900+207.6%$111/sqft |
Source: MIBOR as distributed by MLS GRID #22026672 Report a problem | ||
| 7/19/2013 | Sold | $91,000+21.3%$36/sqft |
Source: MIBOR as distributed by MLS GRID #21236370 Report a problem | ||
| 2/16/2010 | Sold | $75,000$30/sqft |
Source: MIBOR as distributed by MLS GRID #2957034 Report a problem | ||
Get a cash offer in 3 minutes
Find out how much your home could sell for in as little as 3 minutes with a no-obligation cash offer.
Estimated market value
$242,100
