Skip main navigation
Closed
  • $973,000

    204 W Saint Paul Ave, Chicago, IL 60614

    3beds
    2,000sqft
    Townhouse, Single Family Residence
    Built in 1886
    855 Square Feet Lot
    $1,144,300 Zestimate®
    $487/sqft
    $4,824 Estimated rent

    Home value

    $1,144,300

    $1.08M - $1.22M

    $4,824/mo

    Zestimate® history
    Loading
    Loading...

    Owner options

    List your home for rent

    $4,824/mo

    Rent Zestimate®

    Find your next renter with Zillow Rental Manager. Plus, with online applications, you can quickly screen prospective tenants – for free.

    Learn more

    $4,824/mo

    Rent Zestimate®

    Refinance and save

    $5,727/mo

    Est. payment

    Refinancing to a lower rate could help reduce your monthly payments and save thousands over the life of the loan.

    See today's rates

    $5,727/mo

    Est. payment

    Explore your selling options

    Work with a Zillow partner agent

    Leverage their expertise and Zillow's premium Showcase listings to get your home seen by more buyers.

    Get started

    List with your own agent

    Get your home in front of millions of buyers by listing it on Zillow.

    Learn how to do it

    Sell it yourself

    Take full control of how buyers see your home on Zillow by listing For Sale by Owner (FSBO).

    List your home

    What's special


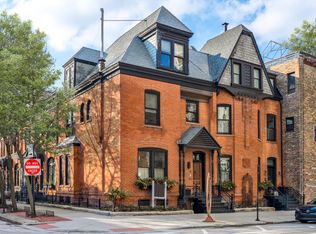
    RARELY AVAILABLE all Brick Row House built in 1886 in Chicago's historic Old Town neighborhood. FEE SIMPLE! This charming 3 bedroom 2 bath has been masterfully restored with the most refined finishes, elegant style, and modern conveniences. Three level floor plan with updated vintage details like original exposed brick walls, restored intricate moldings, and a wood-burning fireplace. Brand new exterior space that's the perfect hidden urban-oasis. Walk into a gorgeous foyer with elegant wallpaper and a beautifully crafted vintage door. Living room and Dining room are combined and include custom plantation shutters and drapes. Great space for entertaining. Cook with luxury in the completely renovated kitchen with architectural grade Taj Mahal leather counters and backsplash, custom cabinetry, marble floors, Subzero refrigerator, and KitchenAid appliances. Second floor includes the master suite with exposed brick walls and custom walk-thru closet. A total renovated bath with RH Double vanity, RH mirrors, RH lighting, marble floors, large shower and separate free standing soaking tub. Second bedroom can accommodate a queen size bed. The walkout lower level offers an open third bedroom and a renovated full bathroom, including a large adjacent utility room for storage. All new lighting fixtures throughout from Restoration Hardware, Hudson Valley, Pottery Barn and Lulu & Georgia. All NEW mechanicals, furnace, AC, and water heater. With charming curb appeal, this home is true perfection. Prime location just blocks from the lake, park, Lincoln Park Zoo, bars, and all that Old Town has to offer. Lincoln Schools, too.

    Zillow last checked:

    Listing updated:

    Listed by:

    Darrell Scott 317-340-8519,

    Compass

    Bought with:

    Darrell Scott

    Compass

    Source: MRED as distributed by MLS GRID,MLS#: 12016734MLS Logo

    Facts & features

    Interior

    Bedrooms & bathrooms
    • Bedrooms: 3
    • Bathrooms: 2
    • Full bathrooms: 2
    Rooms
    • Room types: Walk In Closet, Utility Room-Lower Level
    Primary bedroom
    • Features: Flooring (Hardwood), Bathroom (Full, Double Sink, Tub & Separate Shwr)
    • Level: Second
    • Area: 289 Square Feet
    • Dimensions: 17X17
    Bedroom 2
    • Features: Flooring (Hardwood)
    • Level: Second
    • Area: 96 Square Feet
    • Dimensions: 8X12
    Bedroom 3
    • Features: Flooring (Ceramic Tile)
    • Level: Lower
    • Area: 208 Square Feet
    • Dimensions: 13X16
    Dining room
    • Features: Flooring (Hardwood)
    • Level: Main
    • Dimensions: COMBO
    Kitchen
    • Features: Flooring (Marble)
    • Level: Main
    • Area: 168 Square Feet
    • Dimensions: 12X14
    Laundry
    • Level: Lower
    • Area: 168 Square Feet
    • Dimensions: 12X14
    Living room
    • Features: Flooring (Hardwood)
    • Level: Main
    • Area: 391 Square Feet
    • Dimensions: 17X23
    Other
    • Level: Lower
    • Area: 132 Square Feet
    • Dimensions: 12X11
    Walk in closet
    • Features: Flooring (Hardwood)
    • Level: Second
    • Area: 50 Square Feet
    • Dimensions: 5X10
    Heating
    • Natural Gas, Forced Air
    Cooling
    • Central Air
    Appliances
    • Included: Range, Microwave, Dishwasher, Refrigerator, High End Refrigerator, Freezer, Washer, Dryer, Disposal, Stainless Steel Appliance(s), Range Hood
    • Laundry: In Unit
    Features
    • Flooring: Hardwood
    • Basement: Finished,Full,Daylight
    • Number of fireplaces: 1
    • Fireplace features: Wood Burning, Living Room
    Interior area
    • Total structure area: 1,980
    • Total interior livable area: 2,000 sqft
    • Finished area below ground: 660

    Property

    Parking
    • Total spaces: 1
    • Parking features: Off Site, Leased
    Accessibility
    • Accessibility features: No Disability Access
    Features
    • Patio & porch: Deck
    • Exterior features: Balcony
    Lot
    • Size: 855 Square Feet
    • Dimensions: 52X16.45
    Details
    • Parcel number: 14334170360000
    • Special conditions: None

    Construction

    Type & style
    • Home type: Townhouse
    • Property subtype: Townhouse, Single Family Residence
    Materials
    • Brick, Stone
    • Foundation: Brick/Mortar
    Condition
    • New construction: No
    • Year built: 1886
    • Major remodel year: 2018
    Details
    • Builder model: ROW HOUSE

    Utilities & green energy

    • Electric: Circuit Breakers
    • Sewer: Public Sewer
    • Water: Public

    Community & HOA

    Community
    • Subdivision: Old Town
    HOA
    • Services included: None
    Location
    • Region: Chicago

    Financial & listing details

    • Price per square foot: $487/sqft
    • Tax assessed value: $920,000
    • Annual tax amount: $12,254
    • Date on market: 3/30/2024
    • Listing terms: Cash
    • Ownership: Fee Simple

    Price history

    DateEventPrice
    3/28/2024Sold$973,000-0.2%$487/sqft
    Source: MRED as distributed by MLS GRID #12016734 Report a problem
    12/18/2023Listing removed--
    Source: MRED as distributed by MLS GRID #11911212 Report a problem
    10/18/2023Listed for sale$974,900$487/sqft
    Source: MRED as distributed by MLS GRID #11911212 Report a problem
    6/21/2023Listing removed--
    Source: MRED as distributed by MLS GRID #11791449 Report a problem
    6/11/2023Listing removed--
    Source: MRED as distributed by MLS GRID #11791449 Report a problem
    6/3/2023Contingent$974,900$487/sqft
    Source: MRED as distributed by MLS GRID #11791449 Report a problem
    5/31/2023Listed for sale$974,900$487/sqft
    Source: MRED as distributed by MLS GRID #11791449 Report a problem
    12/7/2022Listing removed--
    Source: MRED as distributed by MLS GRID #11669402 Report a problem
    11/8/2022Listed for sale$974,900+11.7%$487/sqft
    Source: MRED as distributed by MLS GRID #11669388 Report a problem
    5/6/2021Sold$873,000+18.8%$437/sqft
    Source: MRED as distributed by MLS GRID #11007610 Report a problem
    11/3/2017Sold$735,000-1.9%$368/sqft
    Source: Public Record Report a problem
    9/27/2017Pending sale$749,000$375/sqft
    Source: @properties #09746781 Report a problem
    9/11/2017Listed for sale$749,000+17%$375/sqft
    Source: @properties #09746781 Report a problem
    5/5/2010Sold$640,000-2.3%$320/sqft
    Source: Public Record Report a problem
    5/18/2004Sold$655,000+23.6%$328/sqft
    Source: Public Record Report a problem
    11/16/2001Sold$530,000+51.4%$265/sqft
    Source: Public Record Report a problem
    4/16/1999Sold$350,000$175/sqft
    Source: Public Record Report a problem

    Public tax history

    YearProperty taxesTax assessment
    2024-- $92,000 +46%
    2023$12,593 +2.8%$63,000
    2022$12,254 +2.1%$63,000
    2021$11,999 -6.2%$63,000 +4.1%
    2020$12,796 +2.1%$60,544 -8%
    2019$12,533 +0.3%$65,809 -1.3%
    2018$12,497 +3.9%$66,700 +12.6%
    2017$12,028 -7%$59,249 -11.7%
    2016$12,932 +9.5%$67,062
    2015$11,808 +12.8%$67,062 +13.7%
    2014$10,466 +2.1%$58,975
    2013$10,248 +1.1%$58,975
    2012$10,135 +4.7%$58,975 -4.5%
    2011$9,680 -0.8%$61,756
    2010$9,753 +264.6%$61,756 +252.7%
    2009$2,675 -70.7%$17,511 -73.3%
    2008$9,131 +2.4%$65,500
    2007$8,921 +0.8%$65,500
    2006$8,851 -5.3%$65,500 +14.5%
    2005$9,351 +1%$57,230
    2004$9,257 +2.2%$57,230
    2003$9,056 +18.5%$57,230 +34.5%
    2002$7,645 +8.9%$42,552
    2001$7,018 +36.6%$42,552
    2000$5,138 -0.4%$42,552 +48%
    1999$5,160 $28,744
    Find assessor info on the county website

    Neighborhood: Old Town

    Nearby schools

    GreatSchools rating
    Schools provided by the listing agent
    • Elementary: Lincoln Elementary School
    • District: 299

    Source: MRED as distributed by MLS GRID. This data may not be complete. We recommend contacting the local school district to confirm school assignments for this home.

    Get a cash offer in 3 minutes
    Find out how much your home could sell for in as little as 3 minutes with a no-obligation cash offer.
    Estimated market value
    $1,144,300
    Get a cash offer in 3 minutes
    Find out how much your home could sell for in as little as 3 minutes with a no-obligation cash offer.
    Estimated market value
    $1,144,300