Introducing “The Big Easy” in Rehoboth Beach Yacht and Country Club. Rarely does an elegantly informal home like this become available. This remarkable golf course front Smart Home offers a lifestyle that dreams are made of. With breathtaking panoramic views of the 10th, 17th, and 18th holes, as well as the Rehoboth Bay, this home's location is truly unparalleled. Upon arrival, you'll be greeted by an inviting two-story foyer that sets the tone for what lies beyond. This home is bathed in natural light, creating a feeling of warmth and serenity. Ascend the grand staircase, or use the elevator, to the heart of the home, the great room, featuring a magnificent stone fireplace that beckons gatherings and cozy evenings by the fire. But it's the sunroom that steals the show, a sanctuary of tranquility where you can immerse yourself in your favorite book while being enveloped by the shimmering waterscape that greets you, every day in every season. Step outside onto the sun deck and enjoy the direct bay views. Here, you'll find the perfect spot to unwind, entertain, and savor the beauty of your waterview oasis. The upper level also boasts a golf course front primary suite that is nothing short of a personal sanctuary, complete with easy access to the Charleston style decks. Additionally, on this level, is a home office, a large dining room, and a welcoming gourmet designer kitchen. Descend the stairs, or use the elevator to the main level to discover a living room, three additional primary suites, a gym with sauna and steam shower, a large office, and an over-sized 3-car garage. ******** For those seeking a premier country club lifestyle, the option of a private membership awaits (contact for further details on RBCC membership). Just steps away lies the Rehoboth Beach Country Club clubhouse, where you can indulge in superb dining options, a bayfront pool, a state-of-the-art fitness center, tennis, pickleball and an impressive 18-hole Championship golf course.******** This golf course front gem with unobstructed bay views is more than a home; it's a lifestyle opportunity that simply cannot be replicated. Don't miss your chance to make this incredibly special retreat your own. Quality, informal elegance, and views like this are a rarity. Seize this extraordinary opportunity and experience the best of coastal club living.
Sold for $3,250,000
$3,250,000
204 W Side Dr, Rehoboth Beach, DE 19971
6beds
7,700sqft
Single Family Residence
Built in 2007
0.57 Acres Lot
$3,472,200 Zestimate®
$422/sqft
$-- Estimated rent
Home value
$3,472,200
$3.12M - $3.85M
Not available
Zestimate® history
Owner options
List your home for rent
Find your next renter with Zillow Rental Manager. Plus, with online applications, you can quickly screen prospective tenants – for free.
Refinance and save
$20,388/mo
Est. payment
Refinancing to a lower rate could help reduce your monthly payments and save thousands over the life of the loan.
$20,388/mo
Est. payment
Explore your selling options
Work with a Zillow partner agent
Leverage their expertise and Zillow's premium Showcase listings to get your home seen by more buyers.
Get startedList with your own agent
Get your home in front of millions of buyers by listing it on Zillow.
Learn how to do itSell it yourself
Take full control of how buyers see your home on Zillow by listing For Sale by Owner (FSBO).
List your homeWhat's special
Home officeMagnificent stone fireplaceDirect bay viewsUnobstructed bay viewsWaterview oasisBathed in natural lightGourmet designer kitchen
Zillow last checked:
Listing updated:
Listed by:
ROB BURTON 302-542-2134,
RE/MAX Realty Group Rehoboth
Bought with:
ROB BURTON, RS-0012886
RE/MAX Realty Group Rehoboth
Source: Bright MLS,MLS#: DESU2059838
Facts & features
Interior
Bedrooms & bathrooms
- Bedrooms: 6
- Bathrooms: 7
- Full bathrooms: 5
- 1/2 bathrooms: 2
- Main level bathrooms: 5
- Main level bedrooms: 4
Basement
- Area: 0
Heating
- Zoned, Programmable Thermostat, Heat Pump, Geothermal, Electric
Cooling
- Central Air, Geothermal, Heat Pump, Zoned, Electric
Appliances
- Included: Range, Cooktop, Dishwasher, Disposal, Dryer, Extra Refrigerator/Freezer, Double Oven, Oven/Range - Gas, Six Burner Stove, Washer, Water Heater, Electric Water Heater
- Laundry: Lower Level, Main Level
Features
- Built-in Features, Cedar Closet(s), Chair Railings, Crown Molding, Curved Staircase, Elevator, Entry Level Bedroom, Family Room Off Kitchen, Open Floorplan, Formal/Separate Dining Room, Kitchen - Gourmet, Kitchen Island, Primary Bath(s), Recessed Lighting, Sound System, Store/Office, Upgraded Countertops, Walk-In Closet(s), Bar, Wine Storage, 2 Story Ceilings, Cathedral Ceiling(s)
- Flooring: Ceramic Tile, Hardwood, Other, Wood
- Doors: Insulated, French Doors, Six Panel
- Windows: Double Hung, Energy Efficient, Window Treatments
- Has basement: No
- Number of fireplaces: 3
- Fireplace features: Glass Doors, Gas/Propane
Interior area
- Total structure area: 7,700
- Total interior livable area: 7,700 sqft
- Finished area above ground: 7,700
- Finished area below ground: 0
Property
Parking
- Total spaces: 18
- Parking features: Storage, Built In, Garage Faces Side, Garage Door Opener, Oversized, Circular Driveway, Concrete, Driveway, Private, Attached, Off Street
- Attached garage spaces: 3
- Uncovered spaces: 15
- Details: Garage Sqft: 726
Accessibility
- Accessibility features: 2+ Access Exits, Accessible Doors, Accessible Elevator Installed
Features
- Levels: Two
- Stories: 2
- Patio & porch: Deck, Patio, Porch, Wrap Around
- Exterior features: Barbecue, Extensive Hardscape, Lighting, Flood Lights, Rain Gutters, Street Lights, Other, Balcony
- Pool features: Community
- Has view: Yes
- View description: Bay, Golf Course, Scenic Vista, Water
- Has water view: Yes
- Water view: Bay,Water
- Waterfront features: Bay
Lot
- Size: 0.57 Acres
- Dimensions: 166.00 x 150.00
- Features: Adjoins - Open Space, Adjoins Golf Course
Details
- Additional structures: Above Grade, Below Grade
- Parcel number: 33419.00177.00
- Zoning: AR-1
- Special conditions: Standard
Construction
Type & style
- Home type: SingleFamily
- Architectural style: Coastal
- Property subtype: Single Family Residence
Materials
- Frame, Brick
- Foundation: Crawl Space, Flood Vent, Pilings
- Roof: Architectural Shingle
Condition
- Excellent
- New construction: No
- Year built: 2007
Utilities & green energy
- Electric: 200+ Amp Service
- Sewer: Public Sewer
- Water: Private/Community Water
- Utilities for property: Cable Connected, Electricity Available, Propane, Phone Available, Sewer Available, Water Available, Other, Cable
Community & HOA
Community
- Security: Electric Alarm, Exterior Cameras, Fire Alarm, Motion Detectors, Monitored, Security System
- Subdivision: Rehoboth Beach Yacht And Cc
HOA
- Has HOA: Yes
- HOA fee: $350 annually
- HOA name: RBYCC HOA
Location
- Region: Rehoboth Beach
Financial & listing details
- Price per square foot: $422/sqft
- Tax assessed value: $117,550
- Annual tax amount: $5,789
- Date on market: 4/9/2024
- Listing agreement: Exclusive Right To Sell
- Listing terms: Cash,Conventional
- Ownership: Fee Simple
Price history
| Date | Event | Price |
|---|---|---|
| 2/14/2025 | Sold | $3,250,000-7%$422/sqft |
Source:  Bright MLS #DESU2059838 Report a problem Bright MLS #DESU2059838 Report a problem | ||
| 12/12/2024 | Pending sale | $3,495,000$454/sqft |
Source: Bright MLS #DESU2059838 Report a problem | ||
| 4/9/2024 | Listed for sale | $3,495,000$454/sqft |
Source: Bright MLS #DESU2059838 Report a problem | ||
Public tax history
| Year | Property taxes | Tax assessment |
|---|---|---|
| 2025 | $6,692 +15.5% | $1,584,200 +1247.7% |
| 2024 | $5,794 +0.1% | $117,550 |
| 2023 | $5,789 +3.6% | $117,550 |
| 2022 | $5,587 +8.8% | $117,550 |
| 2021 | $5,136 +0.3% | $117,550 |
| 2020 | $5,119 | $117,550 |
| 2019 | $5,119 +777.4% | $117,550 |
| 2018 | $583 -87.7% | $117,550 |
| 2017 | $4,762 +13.5% | $117,550 |
| 2016 | $4,196 +5.2% | $117,550 |
| 2015 | $3,987 +0.8% | $117,550 |
| 2014 | $3,954 -43.3% | $117,550 -42.1% |
| 2013 | $6,978 -6.3% | $203,100 |
| 2012 | $7,450 +11.9% | $203,100 |
| 2011 | $6,659 | $203,100 |
| 2010 | $6,659 -3% | $203,100 |
| 2009 | $6,862 | $203,100 |
| 2008 | -- | -- |
| 2007 | -- | -- |
| 2006 | -- | -- |
| 2005 | -- | -- |
| 2004 | -- | -- |
| 2003 | -- | -- |
| 2002 | -- | -- |
| 2001 | -- | -- |
Find assessor info on the county website
Neighborhood: 19971
Nearby homes
- $2,044,8003 bd-- ba1.8k sqft204 W Side Dr, Rehoboth Beach, DE 19971Off Market
- $2,625,0005 bd6 ba3.5k sqft206 W Side Dr, Rehoboth Beach, DE 19971Sold
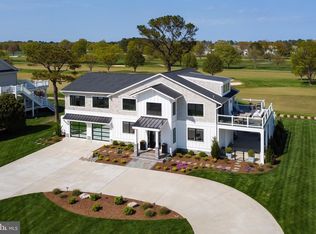
- $2,400,0003 bd-- ba6.1k sqft205 W Side Dr, Rehoboth Beach, DE 19971Sold
- $4,225,9005 bd-- ba3.6k sqft203 W Side Dr, Rehoboth Beach, DE 19971Off Market
- $1,612,4003 bd-- ba2.8k sqft208 W Side Dr, Rehoboth Beach, DE 19971Off Market
- $1,876,9005 bd4 ba3.6k sqft200 W Side Dr, Rehoboth Beach, DE 19971Off Market
- $2,841,6004 bd4 ba3.7k sqft201 W Side Dr, Rehoboth Beach, DE 19971Off Market
- $3,636,4005 bd6 ba5.3k sqft35 White Oak Rd, Rehoboth Beach, DE 19971Off Market
Nearby schools
GreatSchools rating
- 8/10Rehoboth Elementary SchoolGrades: K-5Distance: 1.9 mi
- 7/10Beacon Middle SchoolGrades: 6-8Distance: 2.6 mi
- 8/10Cape Henlopen High SchoolGrades: 9-12Distance: 5.1 mi
Schools provided by the listing agent
- District: Cape Henlopen
Source: Bright MLS. This data may not be complete. We recommend contacting the local school district to confirm school assignments for this home.
Sell for more on Zillow
Get a Zillow Showcase℠ listing at no additional cost and you could sell for .
$3,472,200
2% more
+$69,444
With Zillow Showcase(estimated)
$3,541,644
Sell for more on Zillow
Get a Zillow Showcase℠ listing at no additional cost and you could sell for .
$3,472,200
2% more
+$69,444
With Zillow Showcase(estimated)
$3,541,644
- Delaware
- Sussex County
- Rehoboth Beach
- 19971
- 204 W Side Dr
