Skip main navigation
Sold
  • Price Unknown

    204 W Vernon St, Bells, TX 75414

    3beds
    1,786sqft
    Single Family Residence
    Built in 1971
    7,013.16 Square Feet Lot
    $221,600 Zestimate®
    $--/sqft
    $1,908 Estimated rent

    Home value

    $221,600

    $206,000 - $237,000

    $1,908/mo

    Zestimate® history
    Loading
    Loading...

    Owner options

    List your home for rent

    $1,908/mo

    Rent Zestimate®

    Find your next renter with Zillow Rental Manager. Plus, with online applications, you can quickly screen prospective tenants – for free.

    Learn more

    $1,908/mo

    Rent Zestimate®

    Refinance and save

    Refinancing to a lower rate could help reduce your monthly payments and save thousands over the life of the loan.

    See today's rates

    Explore your selling options

    Work with a Zillow partner agent

    Leverage their expertise and Zillow's premium Showcase listings to get your home seen by more buyers.

    Get started

    List with your own agent

    Get your home in front of millions of buyers by listing it on Zillow.

    Learn how to do it

    Sell it yourself

    Take full control of how buyers see your home on Zillow by listing For Sale by Owner (FSBO).

    List your home

    What's special

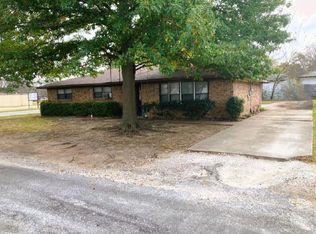
    Great location in the growing town of Bells, TX! This home resides in a nice neighborhood with convenient access to highway 69 and 56. This house has incredible potential to make your own! Each bedroom is in its own private part of the house. Stepping inside the front door you will find a large living area with vinyl wood floors and large front window with natural light. Short hallway leads to front bedroom and guest bathroom with double vanity and granite countertops. The kitchen has tons of built-in cabinets and shelving with stainless steel gas range and direct access to backyard. Master bedroom is off the kitchen with private bathroom and granite countertops. Third bedroom boasts a huge walk-in closet and has direct access to 2-car garage. Step out to the large deck in the backyard with built-in firepit, convenient outdoor sink, and hot tub! Additional back shed will be home to all your tools for fixer upper projects! Go see this home today!

    Zillow last checked:

    Listing updated:

    Listed by:

    STACEY OLMSTEAD 0480076 903-893-8174,

    PARAGON, REALTORS 903-893-8174

    Bought with:

    Sara Jerome

    Vincent Realty Group

    Source: NTREIS,MLS#: 20211661

    Facts & features

    Interior

    Bedrooms & bathrooms
    • Bedrooms: 3
    • Bathrooms: 2
    • Full bathrooms: 2
    Primary bedroom
    • Level: First
    • Dimensions: 15 x 12
    Bedroom
    • Level: First
    • Dimensions: 12 x 12
    Bedroom
    • Features: Walk-In Closet(s)
    • Level: First
    • Dimensions: 12 x 11
    Kitchen
    • Features: Built-in Features, Eat-in Kitchen, Pantry
    • Level: First
    • Dimensions: 18 x 13
    Living room
    • Features: Built-in Features
    • Level: First
    • Dimensions: 19 x 18
    Heating
    • Central, Natural Gas
    Cooling
    • Central Air, Ceiling Fan(s), Gas
    Appliances
    • Included: Some Gas Appliances, Dishwasher, Disposal, Gas Range, Gas Water Heater, Plumbed For Gas, Refrigerator
    • Laundry: Washer Hookup, Electric Dryer Hookup
    Features
    • Built-in Features, High Speed Internet, Pantry, Paneling/Wainscoting, Cable TV, Walk-In Closet(s)
    • Flooring: Carpet, Linoleum, Simulated Wood, Vinyl
    • Windows: Window Coverings
    • Has basement: No
    • Has fireplace: No
    Interior area
    • Total interior livable area: 1,786 sqft

    Property

    Parking
    • Total spaces: 2
    • Parking features: Garage Faces Front, Inside Entrance
    • Attached garage spaces: 2
    Features
    • Levels: One
    • Stories: 1
    • Patio & porch: Rear Porch, Deck
    • Exterior features: Fire Pit
    • Pool features: None
    • Fencing: Back Yard,Chain Link,Wood
    Lot
    • Size: 7,013 sqft
    • Features: Interior Lot
    • Residential vegetation: Grassed
    Details
    • Parcel number: 138398

    Construction

    Type & style
    • Home type: SingleFamily
    • Architectural style: Traditional,Detached
    • Property subtype: Single Family Residence
    Materials
    • Brick
    • Foundation: Slab
    • Roof: Composition
    Condition
    • Year built: 1971

    Utilities & green energy

    • Sewer: Public Sewer
    • Water: Public
    • Utilities for property: Sewer Available, Water Available, Cable Available

    Community & neighborhood

    Security
    • Security features: Smoke Detector(s)
    Location
    • Region: Bells
    • Subdivision: Dugan W P

    Other

    Other facts
    • Listing terms: Cash,Conventional

    Price history

    DateEventPrice
    7/19/2023Sold--
    Source: NTREIS #20211661 Report a problem
    6/7/2023Pending sale$233,000$130/sqft
    Source: NTREIS #20211661 Report a problem
    5/28/2023Contingent$233,000$130/sqft
    Source: NTREIS #20211661 Report a problem
    2/24/2023Price change$233,000-2.9%$130/sqft
    Source: NTREIS #20211661 Report a problem
    12/16/2022Listed for sale$240,000$134/sqft
    Source: NTREIS #20211661 Report a problem
    12/10/2022Contingent$240,000$134/sqft
    Source: NTREIS #20211661 Report a problem
    11/29/2022Listed for sale$240,000$134/sqft
    Source: NTREIS #20211661 Report a problem

    Public tax history

    YearProperty taxesTax assessment
    2025$2,850 -14.6%$208,864 -2%
    2024$3,339 $213,184 +63%
    2023-- $130,818 +10%
    2022$903 $118,925 +10%
    2021$903 $108,114 +10%
    2020-- $98,285 +10%
    2019$903 $89,350 -17.9%
    2018$903 $108,811 +6.4%
    2017$903 $102,295 +52.4%
    2016$903 -14.1%$67,130 -6.9%
    2015$1,051 $72,133 +9.1%
    2014$1,051 $66,118 +23.1%
    2013-- $53,693 +1.9%
    2012-- $52,713 -6.9%
    2011-- $56,642
    2010-- $56,642 -36%
    2009-- $88,470 -1.8%
    2008-- $90,123
    2007-- $90,123 -4.6%
    2006-- $94,444 +14%
    2005-- $82,881 -1.6%
    2004-- $84,253 +24.6%
    2002-- $67,633
    2001-- $67,633 +30.4%
    2000-- $51,854

    Find assessor info on the county website

    Neighborhood: 75414

    Nearby schools

    GreatSchools rating
    Schools provided by the listing agent
    • Elementary: Bells
    • High: Bells
    • District: Bells ISD

    Source: NTREIS. This data may not be complete. We recommend contacting the local school district to confirm school assignments for this home.

    Get a cash offer in 3 minutes
    Find out how much your home could sell for in as little as 3 minutes with a no-obligation cash offer.
    Estimated market value
    $221,600
    Get a cash offer in 3 minutes
    Find out how much your home could sell for in as little as 3 minutes with a no-obligation cash offer.
    Estimated market value
    $221,600