Welcome to this 1,883-square-foot single-family home built in 1990 in Ridgecrest, CA. Featuring 3 bedrooms and 2.5 bathrooms, with rooftop solar panel system. The interior highlights custom elements including French doors with interior shutters leading to the patio. The primary bedroom includes its own private door access to an exterior balcony overlooking local area views. Indoor climate comfort is enhanced by a whole-house AprilAire humidifier system integrated directly into the HVAC system. Parking and storage include a 2-car attached garage with an automatic opener and remotes, supplemented by two detached storage sheds located in the backyard. The home sits on an 8,044-square-foot lot just minutes from the Naval Air Weapons Station China Lake. Located in the Sierra Sands Unified School District, nearby campuses include Faller Elementary, Murray Middle, and Burroughs High School—buyers to verify enrollment and zoning boundaries.
For sale
Listed by: EBA CORNERSTONE REALTY • CARMEN AUBE • 951-840-5977
$550,000
204 W Via Alegre, Ridgecrest, CA 93555
3beds
1,883sqft
Single Family Residence
Built in 1990
8,044 Square Feet Lot
$540,900 Zestimate®
$292/sqft
$-- HOA
What's special
- 32 days
- 247
- 5
Zillow last checked:
Listing updated:
Listed by:
CARMEN AUBE DRE #02195807 951-840-5977,
EBA CORNERSTONE REALTY
Source: CRMLS,MLS#: IV26184914 Originating MLS: California Regional MLS
Originating MLS: California Regional MLSFacts & features
Interior
Bedrooms & bathrooms
- Bedrooms: 3
- Bathrooms: 3
- Full bathrooms: 2
- 1/2 bathrooms: 1
- Main level bathrooms: 1
Rooms
- Room types: Bedroom, Family Room, Kitchen, Laundry, Living Room, Primary Bathroom, Primary Bedroom, Other
Bedroom
- Features: All Bedrooms Up
Bathroom
- Features: Dual Sinks, Tub Shower
Other
- Features: Walk-In Closet(s)
Heating
- Central, Fireplace(s)
Cooling
- Central Air, Humidity Control
Appliances
- Included: Dishwasher, Disposal, Gas Oven, Refrigerator
- Laundry: Electric Dryer Hookup, Gas Dryer Hookup, Inside, Laundry Room
Features
- Wet Bar, Balcony, Breakfast Area, Ceiling Fan(s), See Remarks, All Bedrooms Up, Walk-In Closet(s)
- Doors: French Doors
- Windows: Blinds, Double Pane Windows, French/Mullioned, Shutters
- Has fireplace: Yes
- Fireplace features: Living Room
- Common walls with other units/homes: No Common Walls
Interior area
- Total interior livable area: 1,883 sqft
Property
Parking
- Total spaces: 2
- Parking features: Concrete, Door-Single, Driveway, Garage, Oversized
- Attached garage spaces: 2
Features
- Levels: Two
- Stories: 2
- Entry location: Ground level
- Patio & porch: Concrete, Covered
- Pool features: None
- Spa features: None
- Fencing: Block,See Remarks
- Has view: Yes
- View description: City Lights, Desert, Mountain(s), Neighborhood
Lot
- Size: 8,044 Square Feet
- Features: Back Yard, Front Yard
Details
- Additional structures: Shed(s)
- Parcel number: 51008307004
- Special conditions: Standard
Construction
Type & style
- Home type: SingleFamily
- Property subtype: Single Family Residence
Materials
- Roof: Clay
Condition
- New construction: No
- Year built: 1990
Utilities & green energy
- Sewer: Public Sewer
- Water: Public
- Utilities for property: Electricity Connected, Natural Gas Connected, See Remarks, Underground Utilities
Community & HOA
Community
- Features: Biking, Mountainous
- Security: Carbon Monoxide Detector(s), Smoke Detector(s)
Location
- Region: Ridgecrest
Financial & listing details
- Price per square foot: $292/sqft
- Tax assessed value: $194,835
- Date on market: 8/24/2026
- Cumulative days on market: 32 days
- Listing terms: Cash,Conventional,1031 Exchange,VA Loan
- Inclusions: Refrigerator, Dishwasher, Stove
- Exclusions: TV in living room; Washer and Dryer
Estimated market value
$540,900
$514,000 - $568,000
$2,134/mo
Price history
| Date | Event | Price |
|---|---|---|
| 8/24/2026 | Listed for sale | $550,000+378.3%$292/sqft |
Source:  CRMLS #IV26184914 Report a problem CRMLS #IV26184914 Report a problem | ||
| 2/28/1996 | Sold | $115,000$61/sqft |
Source: Public Record Report a problem | ||
Public tax history
| Year | Property taxes | Tax assessment |
|---|---|---|
| 2026 | -- | $194,835 +2% |
| 2025 | $2,692 +5.9% | $191,016 +2% |
| 2024 | $2,542 +3% | $187,271 +2% |
| 2023 | $2,468 +2.1% | $183,600 +2% |
| 2022 | $2,417 | $180,001 +2% |
| 2021 | -- | $176,472 +1% |
| 2020 | $2,286 +1.7% | $174,663 |
| 2019 | $2,249 +1.9% | $174,663 +4% |
| 2018 | $2,207 +0.4% | $167,883 +2% |
| 2017 | $2,199 +4.1% | $164,592 +2% |
| 2016 | $2,113 +1.5% | $161,365 +1.5% |
| 2015 | $2,081 +7.7% | $158,942 +2% |
| 2014 | $1,933 | $155,829 +0.5% |
| 2013 | -- | $155,125 +2% |
| 2012 | $1,749 +2% | $152,085 +2% |
| 2011 | $1,715 +0.9% | $149,104 +0.8% |
| 2010 | $1,699 +0.3% | $147,991 -0.2% |
| 2009 | $1,694 +2.9% | $148,344 +2% |
| 2008 | $1,646 +2% | $145,436 +2% |
| 2007 | $1,614 +2.4% | $142,585 +2% |
| 2006 | $1,577 +5.2% | $139,790 +2% |
| 2005 | $1,499 +1.9% | $137,050 |
| 2004 | $1,472 +20.9% | $137,050 +23.5% |
| 2003 | $1,217 | $111,000 |
| 2002 | $1,217 | $111,000 |
| 2001 | $1,217 | $111,000 |
| 2000 | -- | $111,000 |
Find assessor info on the county website
Monthly payment
Est. payment
Payment breakdown
Explore the cost of this home by adjusting the details. Changes won't be saved.Climate risks
Neighborhood: 93555
Similar homes
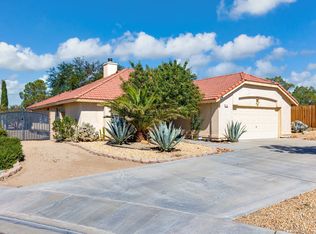
- $530,0004 bd2 ba2.8k sqft1520 S Fire Opal St, Ridgecrest, CA 93555For Sale
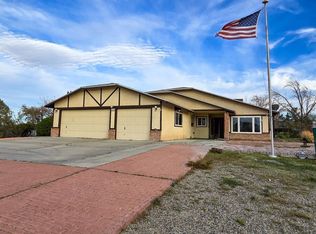 MLS ID #2608138, Michelle Harris, Keller Williams Realty. Southern Sierra
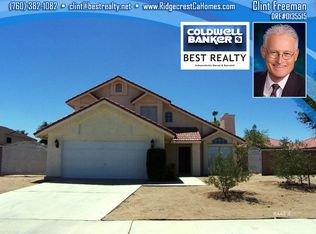
 - $459,0004 bd3 ba2.6k sqft128 W Cielo Ave, Ridgecrest, CA 93555For Sale
 MLS ID #2608588, Clint Freeman, RidgecrestCaHomes. Southern Sierra
 - $--4 bd2 ba1.9k sqft630 Trisha Ct, Ridgecrest, CA 93555Auction
 Xome
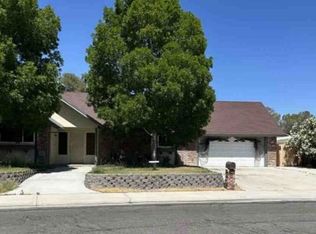
Xome - $--4 bd2 ba2k sqft1225 N Mayflower Cir, Ridgecrest, CA 93555Auction
 Xome
Xome
