204 W Wayne St is a residence with a functional layout and comfortable living spaces throughout. The kitchen features an accent backsplash, creating a well-equipped space for cooking and entertaining. Clean interior finishes and updated flooring carry through the home. A fully fenced backyard extends the living space outdoors, creating ample room for relaxation and entertaining. This residence combines practical design with comfortable living spaces, delivering functional amenities throughout every room.. Included 100-Day Home Warranty with buyer activation
For sale
Price cut: $5K (8/20)
$195,000
204 W Wayne St, Edmond, OK 73003
3beds
1,381sqft
Single Family Residence
Built in 1983
6,969 Square Feet Lot
$-- Zestimate®
$141/sqft
$-- HOA
What's special
Clean interior finishesFully fenced backyardComfortable living spaces throughoutFunctional layoutUpdated flooring
- 62 days
- 754
- 88
Zillow last checked:
Listing updated:
Listed by:
Benjamin Lytle 405-335-4757,
Opendoor Brokerage LLC
Source: MLSOK/OKCMAR as distributed by MLS GRID,MLS#: 1241931
Facts & features
Interior
Bedrooms & bathrooms
- Bedrooms: 3
- Bathrooms: 2
- Full bathrooms: 1
- 1/2 bathrooms: 1
Heating
- Has Heating (Unspecified Type)
Cooling
- Has cooling: Yes
Features
- Flooring: Carpet
- Has fireplace: No
- Fireplace features: None
Interior area
- Total structure area: 1,381
- Total interior livable area: 1,381 sqft
Property
Parking
- Total spaces: 2
- Parking features: Garage
- Garage spaces: 2
Features
- Levels: One
- Stories: 1
- Exterior features: None
Lot
- Size: 6,969 Square Feet
- Features: Other
Details
- Parcel number: 204WWayne73003
- Special conditions: Owner Associate
Construction
Type & style
- Home type: SingleFamily
- Architectural style: Ranch
- Property subtype: Single Family Residence
Materials
- Brick, Stone
- Foundation: Slab
- Roof: Composition
Condition
- Year built: 1983
Community & HOA
Location
- Region: Edmond
Financial & listing details
- Price per square foot: $141/sqft
- Tax assessed value: $158,015
- Annual tax amount: $1,828
- Date on market: 8/4/2026
- Listing terms: Cash,Conventional,Sell FHA or VA,VA
Estimated market value
Not available
Estimated sales range
Not available
Not available
Price history
| Date | Event | Price |
|---|---|---|
| 9/8/2026 | Listed for sale | $195,000$141/sqft |
Source:  MLSOK/OKCMAR as distributed by MLS GRID #1241931 Report a problem MLSOK/OKCMAR as distributed by MLS GRID #1241931 Report a problem | ||
| 8/25/2026 | Pending sale | $195,000$141/sqft |
Source: MLSOK/OKCMAR as distributed by MLS GRID #1241931 Report a problem | ||
| 8/20/2026 | Price change | $195,000-2.5%$141/sqft |
Source: MLSOK/OKCMAR as distributed by MLS GRID #1241931 Report a problem | ||
| 8/4/2026 | Listed for sale | $200,000+17.6%$145/sqft |
Source: MLSOK/OKCMAR as distributed by MLS GRID #1241931 Report a problem | ||
| 6/8/2026 | Sold | $170,000+37.1%$123/sqft |
Source: Public Record Report a problem | ||
| 4/29/2016 | Sold | $124,000+65.6%$90/sqft |
Source: MLSOK/OKCMAR as distributed by MLS GRID #723078 Report a problem | ||
| 9/5/2000 | Sold | $74,900$54/sqft |
Source: MLSOK/OKCMAR as distributed by MLS GRID #51960 Report a problem | ||
Public tax history
| Year | Property taxes | Tax assessment |
|---|---|---|
| 2025 | $1,828 +5.1% | $17,381 +5% |
| 2024 | $1,739 +5.8% | $16,553 +5% |
| 2023 | $1,643 +4.6% | $15,765 +5% |
| 2022 | $1,571 +5.5% | $15,015 +5% |
| 2021 | $1,489 +2.8% | $14,300 +4% |
| 2020 | $1,449 +18% | $13,744 +5% |
| 2019 | $1,228 -5.6% | $13,090 -5.6% |
| 2018 | $1,300 -10.1% | $13,860 +1.6% |
| 2017 | $1,447 | $13,640 +9.1% |
| 2016 | $1,447 +18.8% | $12,501 +3% |
| 2015 | $1,217 +6.9% | $12,137 +3% |
| 2014 | $1,139 | $11,788 +1.7% |
| 2013 | -- | $11,587 +3% |
| 2012 | -- | $11,250 -8.9% |
| 2011 | -- | $12,350 +5% |
| 2010 | -- | $11,762 +5% |
| 2009 | -- | $11,202 +5% |
| 2008 | -- | $10,668 +5% |
| 2007 | -- | $10,160 +5% |
| 2006 | -- | $9,677 +5% |
| 2005 | -- | $9,216 -88.5% |
| 2004 | $818 | $79,799 +809.2% |
| 2003 | -- | $8,777 +5% |
| 2002 | -- | $8,360 |
| 2001 | -- | $8,360 -6.7% |
| 2000 | -- | $8,956 +8.8% |
| 1999 | -- | $8,230 |
Find assessor info on the county website
Monthly payment
Est. payment
Payment breakdown
Explore the cost of this home by adjusting the details. Changes won't be saved.Climate risks
Neighborhood: 73003
Nearby schools
Schools provided by the listing agent
- Elementary: Ida Freeman ES
- Middle: Sequoyah MS
- High: North HS
Source: MLSOK/OKCMAR as distributed by MLS GRID. This data may not be complete. We recommend contacting the local school district to confirm school assignments for this home.

Similar homes
- $195,0003 bd2 ba1.3k sqft525 Holly Hill Rd, Edmond, OK 73003For Sale
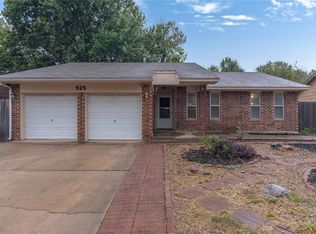 MLS ID #1248778, Tara Levinson, LRE Realty, LLC. MLSOK/OKCMAR as distributed by MLS GRID
 - $204,9003 bd2 ba1k sqft708 Willow Ridge Pl, Edmond, OK 73003For Sale
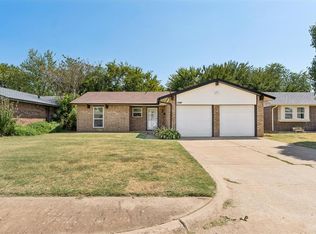 MLS ID #1243520, Tressea Fillmore, Fillmore Realty LLC. MLSOK/OKCMAR as distributed by MLS GRID
 - $198,9003 bd2 ba1.1k sqft517 Willow Ridge Pl, Edmond, OK 73003For Sale
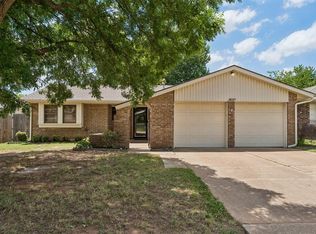 MLS ID #1233306, Samuel Mathis, Metro First Realty. MLSOK/OKCMAR as distributed by MLS GRID
 - $219,9003 bd2 ba1.5k sqft1419 W Aries Rd, Edmond, OK 73003For Sale
 MLS ID #1246193, Larry Griffin, Griffin Real Estate. MLSOK/OKCMAR as distributed by MLS GRID
