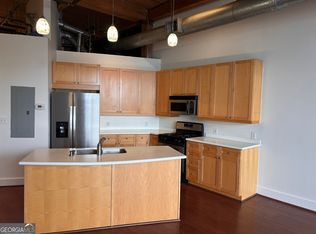
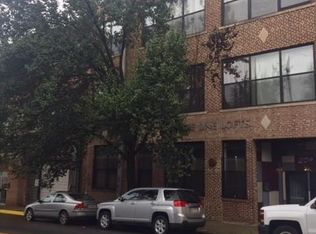
Welcome to Bee Line Lofts where Industrial Charm Meets Modern Living in the Heart of Castleberry Hill. This Two-Bedroom, One-Bath residence is located in a boutique 19-unit building known for its high-end finishes, striking character, and unbeatable location in one of Atlanta's most vibrant neighborhoods. Ideally Located just Minutes from the Highly Anticipated Centennial Yards Redevelopment poised to become the Epicenter of Atlanta Sports, Dining, and Entertainment. Step inside and experience true loft living, complete with soaring 14-foot Heart-of-Pine Ceilings, Exposed Beams, and Original Brick Walls that infuse the space with warmth and personality. The Open Concept layout offers the perfect blend of comfort and functionality, ideal for both everyday living and entertaining. The standout Eat-In Kitchen is anchored by a Massive Granite Island perfect for dining, gathering, or additional storage. Outfitted with Top-of-the-Line Stainless Steel Appliances and Rich Wooden Cabinetry, this space is as functional as it is beautiful. Glass doors lead to a Private Balcony with sweeping city views perfect for sipping your morning coffee or winding down with a sunset skyline. The Spacious Bedroom offers a quiet retreat, while the Spa-Like Bathroom features a Double Vanity, Soaking Tub, and Glass-Enclosed Shower complete with more of that signature exposed brick for added character. A Flexible Additional Room Provides Endless Possibilities Use It as an Office, Gym, or Guest Retreat. Enjoy the convenience of In-Unit Laundry, making everyday living a breeze. Residents also enjoy access to a stunning Rooftop Deck with 360-Degree Views of Atlanta's skyline including a front-row seat to the Mercedes-Benz Stadium roof show as well as a Skylit Atrium with Elevator Access, a rare luxury for loft living. Live just steps from top Restaurants, Art Galleries, Centennial Olympic Park, and Downtown Atlanta. With easy access to MARTA, Mercedes-Benz Stadium, State Farm Arena and All that Downtown Atlanta has to offer, the location truly can't be beat. Looking for a home that blends Historic Character with Urban Sophistication? This is the one.
Closed
$395,000
204 Walker St SW Unit 319, Atlanta, GA 30313
2beds
1,541sqft
Condominium, Residential
Built in 1905
-- sqft lot
$391,000 Zestimate®
$256/sqft
$2,284 Estimated rent
Home value
$391,000
$356,000 - $430,000
$2,284/mo
Zestimate® history
Owner options
List your home for rent
$2,284/mo
Rent Zestimate®
Find your next renter with Zillow Rental Manager. Plus, with online applications, you can quickly screen prospective tenants – for free.
$2,284/mo
Rent Zestimate®
Refinance and save
$2,855/mo
Est. payment
Refinancing to a lower rate could help reduce your monthly payments and save thousands over the life of the loan.
$2,855/mo
Est. payment
Explore your selling options
Work with a Zillow partner agent
Leverage their expertise and Zillow's premium Showcase listings to get your home seen by more buyers.
Get startedList with your own agent
Get your home in front of millions of buyers by listing it on Zillow.
Learn how to do itSell it yourself
Take full control of how buyers see your home on Zillow by listing For Sale by Owner (FSBO).
List your homeWhat's special
Zillow last checked:
Listing updated:
Listing Provided by:
The Justin Landis Group,
Bolst, Inc. 404-689-4408,
ASHTON ERNST,
Bolst, Inc.
Bought with:
Yattee Mason, 397228
Ansley Real Estate | Christie's International Real Estate
Source: FMLS GA,MLS#: 7581282
Facts & features
Interior
Bedrooms & bathrooms
- Bedrooms: 2
- Bathrooms: 1
- Full bathrooms: 1
- Main level bathrooms: 1
- Main level bedrooms: 2
Primary bedroom
- Features: Master on Main, Oversized Master
- Level: Master on Main, Oversized Master
Bedroom
- Features: Master on Main, Oversized Master
Primary bathroom
- Features: Double Vanity, Separate Tub/Shower
Dining room
- Features: Open Concept
Kitchen
- Features: Breakfast Bar, Cabinets Stain, Eat-in Kitchen, Kitchen Island, Stone Counters, View to Family Room
Heating
- Forced Air, Natural Gas
Cooling
- Ceiling Fan(s), Central Air
Appliances
- Included: Dishwasher, Disposal, Double Oven, Dryer, Gas Oven, Gas Range, Microwave, Refrigerator, Washer
- Laundry: In Hall, Main Level
Features
- Beamed Ceilings, Double Vanity, Entrance Foyer, High Ceilings 10 ft Main, His and Hers Closets, Other
- Flooring: Concrete
- Windows: None
- Basement: None
- Has fireplace: No
- Fireplace features: None
- Common walls with other units/homes: End Unit
Interior area
- Total structure area: 1,541
- Total interior livable area: 1,541 sqft
- Finished area above ground: 1,541
- Finished area below ground: 0
Property
Parking
- Total spaces: 1
- Parking features: Assigned, Attached, Covered, Storage
- Has attached garage: Yes
Accessibility
- Accessibility features: None
Features
- Levels: One
- Stories: 1
- Patio & porch: Rear Porch
- Exterior features: Balcony
- Pool features: None
- Spa features: None
- Fencing: None
- Has view: Yes
- View description: City, Other
- Waterfront features: None
- Body of water: None
Lot
- Size: 1,524 sqft
- Features: Other
Details
- Additional structures: None
- Parcel number: 14 008400101709
- Other equipment: None
- Horse amenities: None
Construction
Type & style
- Home type: Condo
- Architectural style: Contemporary,Loft
- Property subtype: Condominium, Residential
- Attached to another structure: Yes
Materials
- Brick, Brick 4 Sides
- Foundation: Slab
- Roof: Composition
Condition
- Resale
- New construction: No
- Year built: 1905
Utilities & green energy
- Electric: Other
- Sewer: Public Sewer
- Water: Public
- Utilities for property: Other
Green energy
- Energy efficient items: None
- Energy generation: None
Community & neighborhood
Security
- Security features: Fire Sprinkler System, Security Gate, Security System Owned, Smoke Detector(s)
Community
- Community features: Gated, Homeowners Assoc, Near Beltline, Near Public Transport, Near Schools, Near Shopping, Near Trails/Greenway, Park, Restaurant, Street Lights
Location
- Region: Atlanta
- Subdivision: Bee Line Lofts
HOA & financial
HOA
- Has HOA: No
- HOA fee: $470 monthly
- Services included: Maintenance Grounds, Trash, Water
Other
Other facts
- Ownership: Condominium
- Road surface type: Paved
Price history
| Date | Event | Price |
|---|---|---|
| 7/16/2025 | Sold | $395,000-1.2%$256/sqft |
Source:  FMLS GA #7581282 Report a problem FMLS GA #7581282 Report a problem | ||
| 7/16/2025 | Pending sale | $399,900$260/sqft |
Source:  GAMLS #10524247 Report a problem GAMLS #10524247 Report a problem | ||
| 5/16/2025 | Listed for sale | $399,900+18%$260/sqft |
Source: GAMLS #10524247 Report a problem | ||
| 7/30/2020 | Sold | $339,000+17.7%$220/sqft |
Source: Public Record Report a problem | ||
| 2/6/2008 | Sold | $288,000+2.9%$187/sqft |
Source: Public Record Report a problem | ||
| 10/4/2001 | Sold | $279,980$182/sqft |
Source: Public Record Report a problem | ||
Public tax history
| Year | Property taxes | Tax assessment |
|---|---|---|
| 2024 | $3,683 +49.1% | $128,480 -5.2% |
| 2023 | $2,471 -37% | $135,480 |
| 2022 | $3,921 +4.3% | $135,480 +3% |
| 2021 | $3,760 -44.9% | $131,520 -20.3% |
| 2020 | $6,829 +117.2% | $164,960 +36.1% |
| 2019 | $3,144 | $121,200 +23% |
| 2018 | $3,144 | $98,520 +31.4% |
| 2017 | $3,144 -4.1% | $74,960 |
| 2016 | $3,278 -0.3% | $74,960 |
| 2015 | $3,287 -16.1% | $74,960 -13.3% |
| 2014 | $3,919 | $86,440 +15.9% |
| 2013 | -- | $74,600 |
| 2012 | $3,315 | $74,600 |
| 2011 | -- | $74,600 |
| 2010 | $2,228 +183.6% | $74,600 |
| 2009 | $786 | $74,600 |
| 2008 | -- | $74,600 |
| 2007 | $547 | $74,600 |
Find assessor info on the county website
Neighborhood: Castleberry Hill
Nearby schools
GreatSchools rating
- 6/10Centennial AcademyGrades: K-8Distance: 1.5 mi
- 9/10Midtown High SchoolGrades: 9-12Distance: 2.8 mi
Schools provided by the listing agent
- Elementary: Centennial Place
- Middle: Centennial Place
- High: Midtown
Source: FMLS GA. This data may not be complete. We recommend contacting the local school district to confirm school assignments for this home.
Get a cash offer in 3 minutes
Find out how much your home could sell for in as little as 3 minutes with a no-obligation cash offer.
Estimated market value
$391,000
Get a cash offer in 3 minutes
Find out how much your home could sell for in as little as 3 minutes with a no-obligation cash offer.
Estimated market value
$391,000
- Georgia
- Fulton County
- Atlanta
- 30313
- Castleberry Hill
- 204 Walker St SW Unit 319
Nearby cities
Nearby neighborhoods
Nearby zip codes
Other Atlanta Topics
