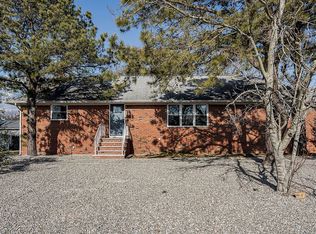
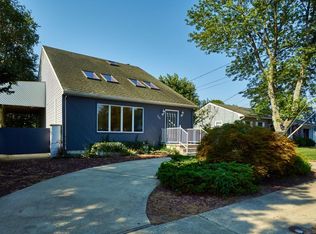
Custom built 2600+ sf open floor plan home in desirable Silverton. Gleaming hardwood floors throughout first floor and upstairs common area. Enjoy a kitchen with enormous island, breakfast nook and double wall ovens. Adjoining family room has triple slider with built in blinds and opens to a deck that can accommodate even the largest gatherings! Massive pantry/laundry room off kitchen has built in shelves and utility sink. Master suite boasts WIC, double closet and a spa like bathroom with soaking tub and oversized glass enclosed shower. 2nd level has 3 ample sized bedrooms & full bath, a common area and a bonus walk in closet. Walk to your private bay beach with clubhouse and playground!!
This property is not currently displayed as for sale or rent on Zillow. This may be different from what's on other websites or public sources.