Welcome to 204 Walton Dr Unit B, a charming 2-bedroom, 2-bathroom townhome nestled in the heart of New Bern. This home offers a perfect blend of modern amenities and cozy living.
Inside, you will discover a spacious open floor plan, highlighted by abundant natural light and contemporary finishes. The well-appointed kitchen boasts sleek countertops, ample cabinetry, and modern appliances. The inviting living area is spacious and perfect for relaxation or entertaining guests. The primary suite is conveniently located on the first floor, featuring a walk-in closet and an en-suite bathroom. The second bedroom is located upstairs along with a full bath. The loft has a built in desk and a large closet for added storage. Enjoy the convenience of an attached garage and a private patio, perfect for outdoor gatherings or a peaceful morning coffee. Situated in a friendly community, this townhome is just minutes away from local shops, dining, and the historic charm of downtown New Bern.
Sold for $200,000
$200,000
204 Walton Drive #B, New Bern, NC 28562
2beds
1,474sqft
Townhouse
Built in 2010
3,484 Square Feet Lot
$201,400 Zestimate®
$136/sqft
$1,722 Estimated rent
Home value
$201,400
$181,000 - $224,000
$1,722/mo
Zestimate® history
Owner options
List your home for rent
$1,722/mo
Rent Zestimate®
Find your next renter with Zillow Rental Manager. Plus, with online applications, you can quickly screen prospective tenants – for free.
$1,722/mo
Rent Zestimate®
Refinance and save
$2,079/mo
Est. payment
Refinancing to a lower rate could help reduce your monthly payments and save thousands over the life of the loan.
$2,079/mo
Est. payment
Explore your selling options
Work with a Zillow partner agent
Leverage their expertise and Zillow's premium Showcase listings to get your home seen by more buyers.
Get startedList with your own agent
Get your home in front of millions of buyers by listing it on Zillow.
Learn how to do itSell it yourself
Take full control of how buyers see your home on Zillow by listing For Sale by Owner (FSBO).
List your homeWhat's special
Zillow last checked:
Listing updated:
Listed by:
Brittany Wheatly 252-241-7080,
Wheatly and Combs Premier Properties,
Eden Combs,
Wheatly and Combs Premier Properties
Bought with:
Ronda Scott, 321453
RE/MAX Elite Realty Group
Source: Hive MLS,MLS#: 100490434 Originating MLS: Carteret County Association of Realtors
Originating MLS: Carteret County Association of RealtorsFacts & features
Interior
Bedrooms & bathrooms
- Bedrooms: 2
- Bathrooms: 2
- Full bathrooms: 2
Primary bedroom
- Level: Primary Living Area
Dining room
- Features: Combination
Heating
- Propane, Heat Pump
Cooling
- Central Air
Appliances
- Included: Gas Oven, Built-In Microwave, Washer, Refrigerator, Dishwasher
- Laundry: Laundry Closet
Features
- Master Downstairs, Walk-in Closet(s), Vaulted Ceiling(s), Pantry, Walk-In Closet(s)
Interior area
- Total structure area: 1,474
- Total interior livable area: 1,474 sqft
Property
Parking
- Total spaces: 1
- Parking features: On Street, On Site
- Attached garage spaces: 1
- Has uncovered spaces: Yes
Features
- Levels: Two
- Stories: 2
- Patio & porch: Patio
- Fencing: Vinyl
Lot
- Size: 3,484 Square Feet
Details
- Parcel number: 8210A 086A
- Zoning: Residential
- Special conditions: Standard
Construction
Type & style
- Home type: Townhouse
- Property subtype: Townhouse
Materials
- Vinyl Siding, Wood Frame
- Foundation: Slab
- Roof: Shingle
Condition
- New construction: No
- Year built: 2010
Utilities & green energy
- Sewer: Public Sewer
- Water: Public
- Utilities for property: Sewer Available, Water Available
Community & HOA
Community
- Subdivision: Craeberne Forest
HOA
- Has HOA: Yes
- Amenities included: Maintenance Common Areas, Maintenance Grounds
- HOA fee: $821 annually
- HOA name: Real Estate Plus
- HOA phone: 252-637-5600
Location
- Region: New Bern
Financial & listing details
- Price per square foot: $136/sqft
- Tax assessed value: $182,030
- Annual tax amount: $1,519
- Date on market: 2/23/2025
- Cumulative days on market: 23 days
- Listing agreement: Exclusive Right To Sell
- Listing terms: Cash,Conventional,VA Loan
- Road surface type: Paved
Price history
| Date | Event | Price |
|---|---|---|
| 4/9/2025 | Sold | $200,000-4.8%$136/sqft |
Source:  Hive MLS #100490434 Report a problem Hive MLS #100490434 Report a problem | ||
| 3/17/2025 | Pending sale | $210,000$142/sqft |
Source: Hive MLS #100490434 Report a problem | ||
| 2/23/2025 | Listed for sale | $210,000+55.6%$142/sqft |
Source: Hive MLS #100490434 Report a problem | ||
| 11/13/2020 | Sold | $135,000+3.8%$92/sqft |
Source: Hive MLS #100241088 Report a problem | ||
| 10/15/2020 | Pending sale | $130,000$88/sqft |
Source: CENTURY 21 ZAYTOUN RAINES #100241088 Report a problem | ||
| 10/13/2020 | Listed for sale | $130,000$88/sqft |
Source: CENTURY 21 ZAYTOUN RAINES #100241088 Report a problem | ||
Public tax history
Tax history is unavailable.
Neighborhood: 28562
Nearby homes
- $200,0002 bd2 ba1.6k sqft204 Walton Dr, New Bern, NC 28562Sold

- $213,4002 bd2 ba1.4k sqft206 Walton Dr, New Bern, NC 28562Off Market
- $273,5003 bd2 ba1.7k sqft202 Walton Dr, New Bern, NC 28562Off Market
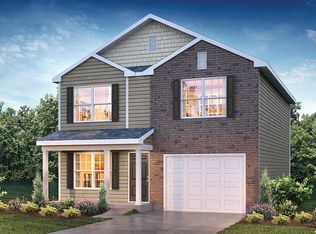
- $211,7002 bd2 ba1k sqft208 Walton Dr, New Bern, NC 28562Off Market
- $260,5003 bd3 ba1.5k sqft101 Mansfield Ct, New Bern, NC 28562Sold
- $219,2002 bd2 ba1k sqft210 Walton Dr, New Bern, NC 28562Off Market
- $246,8003 bd3 ba-- sqft200 Walton Dr, New Bern, NC 28562Off Market
- $295,0003 bd3 ba1.7k sqft103 Mansfield Ct, New Bern, NC 28562Sold
Nearby schools
GreatSchools rating
- 3/10Ben D Quinn ElementaryGrades: K-5Distance: 0.7 mi
- 5/10H J MacDonald MiddleGrades: 6-8Distance: 2.4 mi
- 3/10New Bern HighGrades: 9-12Distance: 1.1 mi
Schools provided by the listing agent
- Elementary: Ben Quinn
- Middle: H. J. MacDonald
- High: New Bern
Source: Hive MLS. This data may not be complete. We recommend contacting the local school district to confirm school assignments for this home.
Get a cash offer in 3 minutes
Find out how much your home could sell for in as little as 3 minutes with a no-obligation cash offer.
Estimated market value
$201,400
Get a cash offer in 3 minutes
Find out how much your home could sell for in as little as 3 minutes with a no-obligation cash offer.
Estimated market value
$201,400
- North Carolina
- Craven County
- New Bern
- 28562
- 204 Walton Drive Unit B
Nearby cities
Nearby neighborhoods
Nearby zip codes
Other New Bern Topics
