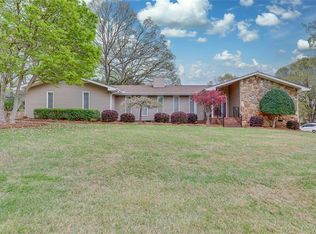
Welcome to 204 Warrington Drive, a beautifully updated contemporary colonial residence tucked within the highly sought-after Sedgewood community, offering the perfect balance of privacy, charm, and convenience with easy access to downtown Greenville and Interstate 85.
Set on nearly one acre of lush, mature landscaping, this home exudes timeless character while offering thoughtfully curated modern updates throughout. Upon entering, you’re welcomed into a warm and inviting great room anchored by an impressive oversized brick fireplace with gas logs, creating a natural gathering space filled with charm and comfort. Custom fluted blinds adorn every window, complementing the home’s refined aesthetic.
The stunning chef’s kitchen has been tastefully renovated to blend style and functionality, featuring elegant quartz countertops, soft-close shaker cabinetry, high-end stainless steel appliances, and an abundance of thoughtfully designed storage. Whether preparing everyday meals or entertaining guests, this space serves as the true heart of the home.
The main level offers exceptional flexibility with a formal dining room that could easily function as a private office, sitting room, or additional main-level bedroom. A beautifully updated full bath with tile shower, an oversized laundry room with additional storage, and an attached two-car garage complete the first floor.
Upstairs, the expansive primary suite offers a peaceful retreat, highlighted by its own charming brick fireplace and dual walk-in closets. Two generously sized guest bedrooms and a full hall bath provide comfortable accommodations for family and visitors alike.
Step outside and discover a private outdoor sanctuary. The expansive deck creates the perfect setting for grilling and alfresco dining, while the nearly one-acre homesite offers mature landscaping, a cozy fire pit gathering space, a gently rustling creek, and even a picturesque hammock retreat for quiet afternoons. For gardening enthusiasts, the grounds offer endless opportunity to cultivate and enjoy.
Blending classic architectural charm with modern updates and a truly special homesite, 204 Warrington Drive presents a rare opportunity to enjoy refined living in one of the area’s most desirable communities. Schedule your tour today!
Sold for $420,000
Zillow last checked:
Listing updated:
Bought with:
Tracy Reed, 122089
Bluefield Realty Group
Source: WUMLS,MLS#: 20297465 Originating MLS: Western Upstate Association of Realtors
Originating MLS: Western Upstate Association of RealtorsPrice history
| Date | Event | Price |
|---|---|---|
| 6/30/2026 | Sold | $420,000+0%$211/sqft |
Source:  WUMLS #20297465 Report a problem WUMLS #20297465 Report a problem | ||
| 6/5/2026 | Contingent | $419,900$211/sqft |
Source: WUMLS #20297465 Report a problem | ||
| 6/1/2026 | Price change | $419,900-1.2%$211/sqft |
Source: WUMLS #20297465 Report a problem | ||
| 5/8/2026 | Price change | $424,900-3.2%$214/sqft |
Source: WUMLS #20297465 Report a problem | ||
| 3/16/2026 | Listed for sale | $439,000+19%$221/sqft |
Source: WUMLS #20297465 Report a problem | ||
| 6/15/2023 | Sold | $369,000-0.9%$185/sqft |
Source: WUMLS #20262148 Report a problem | ||
| 5/7/2023 | Pending sale | $372,500$187/sqft |
Source: WUMLS #20262148 Report a problem | ||
| 5/7/2023 | Contingent | $372,500$187/sqft |
Source:  Greater Greenville AOR #1498041 Report a problem Greater Greenville AOR #1498041 Report a problem | ||
| 5/5/2023 | Listed for sale | $372,500$187/sqft |
Source: Greater Greenville AOR #1498041 Report a problem | ||

Get a cash offer in 3 minutes
Find out how much your home could sell for in as little as 3 minutes with a no-obligation cash offer.
Estimated market value
$423,200
