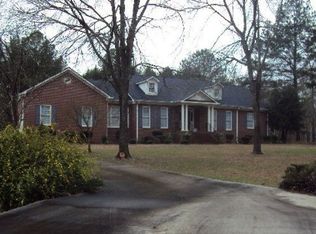
Welcome to 204 Weatherford Place, a spacious 3 bedroom, 2.5 bathroom home situated on just over an acre in Monroe County. Offering approximately 2,023 sq ft of comfortable single-level living space, this home features a thoughtfully designed split-bedroom floor plan with plenty of room for everyday living and entertaining. Inside, you'll find a formal dining area, inviting living room with a brick fireplace, separate sitting room, breakfast nook, and a well-appointed kitchen with updated cabinetry, stainless steel appliances, and plenty of workspace. The primary suite offers a tray ceiling, walk-in closet, and private bath with a large tiled shower. Two additional bedrooms are positioned on the opposite side of the home for added privacy. A spacious screened porch provides a wonderful extension of the living space and a comfortable spot to relax while enjoying the surrounding yard and mature trees. One of the property's standout features is the impressive five-car garage setup, including a three-car attached garage and separate two-car detached garage, offering exceptional space for vehicles, hobbies, storage, or a workshop. Recent improvements include replacement Andersen windows and a new HVAC system with HALO system, both completed last year. With mature landscaping, generous outdoor space, and convenient access to shopping, dining, and everyday amenities, this property offers a great combination of space, function, and flexibility in a peaceful Monroe County setting.
Pending
$349,500
204 Weatherford Pl, Macon, GA 31210
3beds
2,023sqft
Single Family Residence
Built in 1991
1.13 Acres Lot
$342,500 Zestimate®
$173/sqft
$8/mo HOA
What's special
Plenty of workspaceStainless steel appliancesBreakfast nookFormal dining areaReplacement andersen windowsWalk-in closetGenerous outdoor space
- 56 days
- 491
- 33
Likely to sell faster than
Zillow last checked:
Listing updated:
Listed by:
Hannah Bloodworth 706-577-0834,
Century 21 Bunn Real Estate
Source: GAMLS,MLS#: 10823397
Facts & features
Interior
Bedrooms & bathrooms
- Bedrooms: 3
- Bathrooms: 3
- Full bathrooms: 2
- 1/2 bathrooms: 1
- Main level bathrooms: 2
- Main level bedrooms: 3
Rooms
- Room types: Den, Foyer, Great Room, Laundry, Office, Sun Room
Dining room
- Features: Separate Room
Kitchen
- Features: Breakfast Area
Heating
- Electric, Central
Cooling
- Electric, Central Air
Appliances
- Included: Dishwasher, Oven/Range (Combo), Refrigerator, Stainless Steel Appliance(s)
- Laundry: In Hall
Features
- Master On Main Level, Separate Shower, Soaking Tub, Tray Ceiling(s), Vaulted Ceiling(s), Walk-In Closet(s)
- Flooring: Hardwood, Vinyl
- Windows: Double Pane Windows
- Basement: Crawl Space
- Number of fireplaces: 1
Interior area
- Total structure area: 2,023
- Total interior livable area: 2,023 sqft
- Finished area above ground: 2,023
- Finished area below ground: 0
Property
Parking
- Total spaces: 5
- Parking features: Attached, Detached, Garage, Side/Rear Entrance
- Has attached garage: Yes
Features
- Levels: One
- Stories: 1
- Patio & porch: Porch
Lot
- Size: 1.13 Acres
- Features: Level, Private
- Residential vegetation: Partially Wooded
Details
- Parcel number: 112 095
- Special conditions: Agent/Seller Relationship
Construction
Type & style
- Home type: SingleFamily
- Architectural style: Brick 4 Side,Traditional
- Property subtype: Single Family Residence
Materials
- Brick
- Roof: Composition
Condition
- Resale
- New construction: No
- Year built: 1991
Utilities & green energy
- Sewer: Septic Tank
- Water: Public
- Utilities for property: Cable Available, Electricity Available, Water Available
Green energy
- Energy efficient items: Windows
Community & HOA
Community
- Features: Street Lights
- Security: Smoke Detector(s)
- Subdivision: Weatherford Plantation
HOA
- Has HOA: Yes
- Services included: None
- HOA fee: $100 annually
Location
- Region: Macon
Financial & listing details
- Price per square foot: $173/sqft
- Tax assessed value: $234,600
- Annual tax amount: $1,825
- Date on market: 8/11/2026
- Cumulative days on market: 56 days
- Listing agreement: Exclusive Right To Sell
- Electric utility on property: Yes
Estimated market value
$342,500
$325,000 - $360,000
$2,144/mo
Price history
| Date | Event | Price |
|---|---|---|
| 9/17/2026 | Pending sale | $349,500$173/sqft |
Source:  GAMLS #10823397 Report a problem GAMLS #10823397 Report a problem | ||
| 8/11/2026 | Listed for sale | $349,500+55.3%$173/sqft |
Source: GAMLS #10823397 Report a problem | ||
| 9/7/2018 | Sold | $225,000-13.5%$111/sqft |
Source: Public Record Report a problem | ||
| 8/9/2018 | Pending sale | $260,000$129/sqft |
Source: Craig Massee Real Estate #8397145 Report a problem | ||
| 8/9/2018 | Price change | $260,000+6.1%$129/sqft |
Source: Craig Massee Real Estate #8397145 Report a problem | ||
| 7/12/2018 | Price change | $245,000-5.8%$121/sqft |
Source: CRAIG-MASSEE REALTY #37924 Report a problem | ||
| 5/16/2018 | Listed for sale | $260,000$129/sqft |
Source: CRAIG-MASSEE REALTY #37924 Report a problem | ||
Public tax history
| Year | Property taxes | Tax assessment |
|---|---|---|
| 2025 | $2,110 +4.6% | $93,840 |
| 2024 | $2,016 +16.8% | $93,840 +17.2% |
| 2023 | $1,726 +3.8% | $80,080 |
| 2022 | $1,663 -12.8% | $80,080 |
| 2021 | $1,908 -3.2% | $80,080 |
| 2020 | $1,972 -0.3% | $80,080 |
| 2019 | $1,978 +120.9% | $80,080 +27.5% |
| 2018 | $895 +5.2% | $62,800 |
| 2017 | $851 | $62,800 |
| 2016 | $851 | $62,800 |
| 2015 | $851 +5.7% | $62,800 |
| 2014 | $805 | $62,800 |
| 2013 | -- | -- |
| 2012 | -- | -- |
| 2011 | -- | -- |
| 2010 | -- | -- |
| 2009 | -- | $69,000 |
| 2008 | -- | $69,000 +11.6% |
| 2007 | -- | $61,825 |
| 2006 | -- | $61,825 |
| 2005 | -- | $61,825 |
| 2004 | -- | $61,825 |
| 2003 | -- | $61,825 +6.1% |
| 2002 | -- | $58,261 -3.3% |
| 2001 | -- | $60,256 +11.9% |
| 2000 | -- | $53,844 |
Find assessor info on the county website
Monthly payment
Est. payment
Payment breakdown
Explore the cost of this home by adjusting the details. Changes won't be saved.Climate risks
Neighborhood: 31210
Nearby schools
Schools provided by the listing agent
- Elementary: Scott
- Middle: Monroe
- High: Mary Persons
Source: GAMLS. This data may not be complete. We recommend contacting the local school district to confirm school assignments for this home.
Similar homes
- $355,0003 bd2 ba2k sqft27 Hickory Ln, Macon, GA 31210Active
 MLS ID #10856509, Elizabeth Mixon, Fickling & Company Inc.. GAMLS
 - $369,0003 bd2 ba2.3k sqft127 Ridge Crest Dr, Macon, GA 31210Active
 MLS ID #10852757, Taylor A Thanos, Realty Unlimited, LLC. GAMLS
 - $348,5004 bd3 ba2.6k sqft5369 Rivoli Dr, Macon, GA 31210Active
 MLS ID #10844845, Parker Moore, Rivoli Realty. GAMLS
 - $330,0004 bd3 ba2.5k sqft108 Hillbrooke Ct, Macon, GA 31210Active
 MLS ID #10808670, Jessica Fletcher, Oglethorpe Realty Company. GAMLS
 - $339,9004 bd4 ba2.6k sqft1248 Craddock Way, Macon, GA 31210ActiveMLS ID #10822182, Mindy Attaway, Realty Unlimited, LLC. GAMLS
- $325,0003 bd3 ba2.3k sqft106 Bellewood Ct, Macon, GA 31210ActiveMLS ID #10838545, Rita Schrader, Sheridan Solomon & Associates. GAMLS
- $355,0004 bd3 ba2.6k sqft181 Rivoli Lndg, Macon, GA 31210ActiveMLS ID #10636518, Gaylyn Cole, Fickling & Company Inc.. GAMLS
- $319,9003 bd3 ba1.8k sqft325 Whistler Park Ln, Macon, GA 31210For Sale
 MLS ID #185700, Joseph Hanson, Rivoli Realty. MGMLS
 - $354,9003 bd3 ba2.8k sqft711 Allison Park, Macon, GA 31210ActiveMLS ID #10803727, David Matlock, BHHS Georgia Properties. GAMLS
- $359,0004 bd2 ba2k sqft380 Forest Hill Rd, Macon, GA 31210ActiveMLS ID #10833769, Amanda Junca, Watkins Real Estate Associates. GAMLS
- $299,5003 bd3 ba2k sqft530 Brookside Dr, Macon, GA 31210ActiveMLS ID #10788955, Mallory Jones, Sheridan Solomon & Associates. GAMLS
- $300,0004 bd4 ba2.9k sqft311 Castlegate Rd, Macon, GA 31210ActiveMLS ID #10780549, Tasheba Fulcher, Elite23 Property Consultants. GAMLS
- $375,0003 bd3 ba2.5k sqft856 Tufthunter, Macon, GA 31210For SaleMLS ID #186021, Brent Moye, Realty Unlimited, LLC. MGMLS
- $329,9004 bd2 ba2.1k sqft6293 Thomaston Rd, Macon, GA 31220ActiveMLS ID #10831674, Elizabeth St. Clair, Real Broker, LLC. GAMLS
- $330,0004 bd3 ba2.5k sqft177 The Masters Cv, Macon, GA 31211ActiveMLS ID #10765853, Mendesa S Johnson, Metro Realty. GAMLS
- $329,5004 bd2 ba2.8k sqft6831 Leslie Ln, Macon, GA 31220For SaleMLS ID #186130, Kasey Harrell, Realty Unlimited, LLC. MGMLS
- $294,9003 bd4 ba2.4k sqft105 Ironwood Cir, Macon, GA 31211ActiveMLS ID #10758279, Jason Francis, Southern Classic Realtors. GAMLS
- $350,0003 bd2 ba2.2k sqft204 Saint Anthonys Dr, Macon, GA 31220ActiveMLS ID #10813199, Amber Cryer, Amber Cryer Realty Group. GAMLS
