Skip main navigation
For sale
  • Price cut: $17K (7/1)
    $479,900

    204 Weiskopf Way, Camdenton, MO 65020

    4beds
    3,157sqft
    : 
    Loading
    Get pre-qualified
    Single Family Residence
    Built in 1999
    5,662 Square Feet Lot
    $-- Zestimate®
    $152/sqft
    $305/mo HOA

    What's special

    Screened in back porchGranite countersLarge covered porchOpen floor planDual vanitiesSeparate showerVaulted ceilings
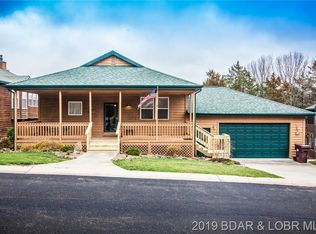
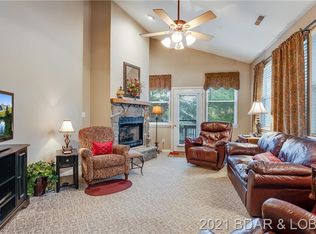
    Welcome to Old Kinderhook, this beautiful, gated golf community that affords you a comfortable lifestyle with lake access, dining and entertainment! Driving down the tree shaded street that leads to this charming home will make you smile as you are greeted by the large, covered porch of this 4-bedroom 3 bath home. This home features vaulted ceilings, open floor plan, large kitchen island, granite counters, great room w/ a gas fireplace, and a screened in back porch. The master suite and one guest bedroom and laundry room are on the main level. The master suite has deck access, bath w/ garden tub, dual vanities, separate shower, and walk-in closet. The lower level has a family room, two bedrooms, large bath with jetted tub. Meet friends at the Trophy Room for a drink, take the kids to the ice rink in the winter or one of the lovely pools in the summer. Boat slips are available. Long- and short-term rentals are permitted. This home includes the $5000.00 golf initiation fee in the sale price; all other fees apply. Come and enjoy Old Kinderhook and all that this magnificent beauty has waiting for you and your family! You will not be disappointed!
    49 days
    |
    250
    |
    7
    |

    Likely to sell faster than

    Zillow last checked:

    Listing updated:

    Listed by:

    Jeff Norman 573-691-7078,

    Better Homes and Gardens Real Estate Lake Realty,

    Sutherland Barr Group 573-525-1858,

    Better Homes and Gardens Real Estate Lake Realty

    Source: LOBR,MLS#: 3587645MLS LogoOriginating MLS: Lake of the Ozarks Board of Realtors

    Loading...

      Facts & features

      Interior

      Bedrooms & bathrooms
      • Bedrooms: 4
      • Bathrooms: 3
      • Full bathrooms: 3
      Heating
      • Electric, Heat Pump
      Cooling
      • Central Air
      Appliances
      • Included: Built-In Double Oven, Cooktop, Dishwasher, Disposal, Refrigerator, Water Softener Owned, ENERGY STAR Qualified Dishwasher, ENERGY STAR Qualified Refrigerator, ENERGY STAR Qualified Water Heater
      Features
      • Built-in Features, Ceiling Fan(s), Custom Cabinets, Fireplace, Jetted Tub, Pantry, Unfurnished, Vaulted Ceiling(s), Walk-In Closet(s), Walk-In Shower, Window Treatments
      • Flooring: Laminate, Luxury Vinyl Plank
      • Doors: Storm Door(s)
      • Windows: Storm Window(s), Window Treatments
      • Basement: Finished,Walk-Out Access,Full
      • Number of fireplaces: 1
      • Fireplace features: One, Gas, Hearth Room
      Interior area
      • Total structure area: 3,425
      • Total interior livable area: 3,157 sqft

      Property

      Parking
      • Total spaces: 2
      • Parking features: Attached, Drain, Electricity, Garage, Garage Door Opener, Insulated Garage
      • Attached garage spaces: 2
      Accessibility
      • Accessibility features: Low Threshold Shower
      Features
      • Levels: One
      • Stories: 1
      • Patio & porch: Covered, Deck, Porch, Screened
      • Exterior features: Boat Ramp, Concrete Driveway, Deck, Porch, Tennis Court(s)
      • Pool features: Community, Indoor
      • Waterfront features: Boat Ramp/Lift Access
      Lot
      • Size: 5,662 Square Feet
      • Dimensions: 58 x 72 x 91 x 79
      • Features: Acreage, Near Golf Course, Level, On Golf Course, Wooded
      Details
      • Parcel number: 13802800000002130001
      • Zoning description: Residential

      Construction

      Type & style
      • Home type: SingleFamily
      • Architectural style: One Story
      • Property subtype: Single Family Residence
      Materials
      • Cedar, Fiber Cement, Wood Siding
      • Foundation: Basement, Poured
      • Roof: Architectural,Shingle
      Condition
      • Updated/Remodeled
      • Year built: 1999
      • Major remodel year: 2024

      Utilities & green energy

      • Sewer: Community/Coop Sewer
      • Water: Community/Coop
      Green energy
      • Energy efficient items: Appliances, Water Heater

      Community & HOA

      Community
      • Features: Boat Facilities, Dog Park, Fitness Center, Gated, Internet Access, Pool, Tennis Court(s), Clubhouse, Community Pool, Pickleball
      • Security: Gated Community, Security Service
      • Subdivision: Fox Ridge Neighborhood
      HOA
      • Has HOA: Yes
      • Services included: Internet, Maintenance Grounds, Road Maintenance, Water, Sewer, Trash
      • HOA fee: $915 quarterly
      Location
      • Region: Camdenton

      Financial & listing details

      • Price per square foot: $152/sqft
      • Tax assessed value: $37,260
      • Annual tax amount: $1,682
      • Date on market: 5/26/2026
      • Cumulative days on market: 50 days
      • Inclusions: Kitchen Appliances
      • Exclusions: All Furnishings and Personal Property
      • Ownership: Fee Simple,
      • Road surface type: Asphalt, Paved

        Estimated market value

        Not available

        Estimated sales range

        Not available

        Not available

        Price history

        DateEventPrice
        7/1/2026Price change$479,900-3.4%$152/sqft
        Source: LOBR #3587645 Report a problem
        6/16/2026Price change$496,900-0.6%$157/sqft
        Source: LOBR #3587645 Report a problem
        5/26/2026Listed for sale$499,900+8.7%$158/sqft
        Source: LOBR #3587645 Report a problem
        7/22/2024Listing removed--
        Source: LOBR #3564987 Report a problem
        5/31/2024Contingent$459,900$146/sqft
        Source: LOBR #3564987 Report a problem
        5/30/2024Listed for sale$459,900+2.2%$146/sqft
        Source: LOBR #3564987 Report a problem
        10/27/2023Listing removed--
        Source: LOBR #3557325 Report a problem
        9/15/2023Listed for sale$449,900+28.5%$143/sqft
        Source: LOBR #3557325 Report a problem
        8/6/2021Sold--
        Source: Bagnell Dam AOR #3537766 Report a problem
        7/3/2021Pending sale$350,000$111/sqft
        Source: RE/MAX of Kansas-Missouri #3537766 Report a problem
        7/2/2021Contingent$350,000$111/sqft
        Source: LOBR #3537766 Report a problem
        6/29/2021Listed for sale$350,000$111/sqft
        Source: LOBR #3537766 Report a problem
        6/22/2021Pending sale$350,000$111/sqft
        Source: RE/MAX of Kansas-Missouri #3535836 Report a problem
        5/29/2021Contingent$350,000$111/sqft
        Source: LOBR #3535836 Report a problem
        5/29/2021Pending sale$350,000$111/sqft
        Source: LOBR #3535836 Report a problem
        5/21/2021Price change$350,000-5.1%$111/sqft
        Source: LOBR #3535836 Report a problem
        5/7/2021Price change$369,000-2.6%$117/sqft
        Source: LOBR #3532388 Report a problem
        3/17/2021Price change$379,000-5.3%$120/sqft
        Source: LOBR #3532388 Report a problem
        3/4/2021Price change$400,000-5.9%$127/sqft
        Source: Re/Max Lake Of The Ozarks #3531023 Report a problem
        12/12/2020Listed for sale$425,000+60.5%$135/sqft
        Source: Re/Max Lake Of The Ozarks #3531023 Report a problem
        10/27/2017Sold--
        Source: Bagnell Dam AOR #3123476 Report a problem
        10/9/2017Pending sale$264,750$84/sqft
        Source: RE/MAX Lake Of The Ozarks #3123476 Report a problem
        9/18/2017Price change$264,750-3.5%$84/sqft
        Source: RE/MAX Lake Of The Ozarks #3123476 Report a problem
        8/21/2017Listed for sale$274,450$87/sqft
        Source: RE/MAX Lake Of The Ozarks #3123476 Report a problem

        Public tax history

        YearProperty taxesTax assessment
        2025$1,683 +3.4%$37,260
        2024$1,627 $37,260
        2023$1,627 +2.1%$37,260
        2022$1,593 $37,260
        2021$1,593 -0.6%$37,260
        2020$1,603 +0%$37,260
        2019$1,603 0%$37,260
        2018$1,603 $37,260
        2017$1,603 +4.5%$37,260 -0.8%
        2016$1,535 +2.5%$37,560
        2015$1,497 -19%$37,560 -14%
        2014$1,848 $43,680
        2013$1,848 $43,680 +30.5%
        2012-- $33,460 -23.4%
        2010-- $43,680
        2009-- $43,680
        2008-- $43,680
        2007-- $43,680
        Find assessor info on the county website

        Monthly payment

        Est. payment

        Payment breakdown

        Explore the cost of this home by adjusting the details. Changes won't be saved.
        All calculations are estimates and provided by Zillow, Inc. for informational purposes only. Actual amounts may vary.
        HOA fees may include property taxes on listings classified as Co-Ops. Contact the listing agent and/or owner for fee details.
        Mortgage interest rates are dependent on a number of factors, including credit score, down payment, and repayment length. Interest rate data provided by Zillow Group Marketplace, Inc. as of 1/1/1970 from various mortgage lenders with which we have lead or other similar arrangements; the Estimated Payment is an average of those rates.
        See how much you could borrow to make a competitive offer.

        Climate risks

        Neighborhood: 65020

        Getting around

        0 / 100
        Car-Dependent
        2 / 100
        Somewhat Bikeable

        Nearby schools

        GreatSchools rating
        Schools provided by the listing agent
        • District: Camdenton

        Source: LOBR. This data may not be complete. We recommend contacting the local school district to confirm school assignments for this home.

        A local agent can set up tours, give advice and negotiate with sellers.

        Browse local experts

        Similar homes