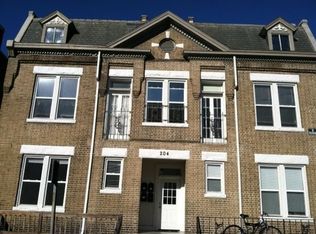
Enjoy a rare opportunity to own a fully brick fourplex in Southern Barton Heights, just minutes from Downtown Richmond and around the corner from Brookland Park Blvd with lots of new commercial development. Three of the four units have been completely renovated and are move-in ready for new tenants, making this an outstanding investment opportunity. Each spacious unit is separartly metered (water and power) and offers approximately 1,300 square feet with 3 bedrooms, 1 bathroom, and 10-foot ceilings. Recent renovations include new carpet and padding, fresh interior paint, and beautifully updated kitchens featuring leathered granite countertops, white shaker-style cabinetry, stainless steel appliances (including dishwashers), and stacked washer/dryer units. Each renovated unit also includes a generously sized rear deck. The thoughtfully designed floor plans feature large front living rooms, spacious bedrooms with ample closet space, and updated hall bathrooms with tile flooring, tub/shower combinations, and new vanities. With market rents for comparable units in the area around $1,750 per month, this property offers strong income potential. Additional capital improvements include a newer TPO roof and newer HVAC systems on two units. Opportunities like this are hard to find. Schedule your showing today and see the potential of this exceptional investment property for yourself.
Pending
$599,950
204 Welford St, Richmond, VA 23222
12beds
4baths
5,124sqft
:
Get pre-qualified$3,913/mo
Quadruplex, Multi Family, Multi Family
Built in 1920
-- sqft lot
$598,000 Zestimate®
$117/sqft
$-- HOA
What's special
New carpet and paddingFully brick fourplexThoughtfully designed floor plansFresh interior paintWhite shaker-style cabinetrySpacious unitLeathered granite countertops
- 14 days |
- 571 |
- 34 |
Zillow last checked:
Listing updated:
Listed by:
Matt Jarreau 804-306-9019,
Hometown Realty 804-249-2792
Source: CVRMLS,MLS#: 2618865 Originating MLS: Central Virginia Regional MLS
Originating MLS: Central Virginia Regional MLSFacts & features
Interior
Bedrooms & bathrooms
- Bedrooms: 12
- Bathrooms: 4
Appliances
- Laundry: Washer Hookup, Dryer Hookup, Stacked
Features
- Bedroom on Main Level, Eat-in Kitchen, Granite Counters, High Ceilings, Cable TV
- Basement: Crawl Space,Partial
- Attic: Access Only
Interior area
- Total interior livable area: 5,124 sqft
Property
Parking
- Parking features: Driveway, Off Street, Paved
- Has uncovered spaces: Yes
Features
- Levels: Two
- Stories: 2
- Patio & porch: Balcony, Deck
- Exterior features: Paved Driveway
- Fencing: None
Lot
- Size: 4,839 Square Feet
- Dimensions: 45 x 106
- Features: Corner Lot, Level
Details
- Parcel number: N0000375012
- Zoning description: R-6
- Special conditions: Corporate Listing
Construction
Type & style
- Home type: MultiFamily
- Architectural style: Two Story
- Property subtype: Quadruplex, Multi Family, Multi Family
Materials
- Brick, Drywall
- Roof: Pitched,Rubber
Condition
- Year built: 1920
Utilities & green energy
- Sewer: Public Sewer
- Water: Public
Community & HOA
Community
- Subdivision: Barton Heights
Location
- Region: Richmond
Financial & listing details
- Price per square foot: $117/sqft
- Tax assessed value: $449,000
- Annual tax amount: $5,388
- Date on market: 7/15/2026
- Ownership: Corporate
- Ownership type: Corporation
Estimated market value
$598,000
$568,000 - $628,000
$1,588/mo
Price history
| Date | Event | Price |
|---|---|---|
| 7/18/2026 | Pending sale | $599,950$117/sqft |
Source:  CVRMLS #2618865 Report a problem CVRMLS #2618865 Report a problem | ||
| 7/15/2026 | Listed for sale | $599,950$117/sqft |
Source: CVRMLS #2618865 Report a problem | ||
Public tax history
Tax history is unavailable.
Monthly payment
Est. payment
Payment breakdown
Explore the cost of this home by adjusting the details. Changes won't be saved.Climate risks
Neighborhood: Southern Barton Heights
Nearby schools
GreatSchools rating
- 3/10Overby-Sheppard Elementary SchoolGrades: PK-5Distance: 0.6 mi
- NAMary Scott PreschoolGrades: Distance: 2.1 mi
- 6/10John Marshall High SchoolGrades: 9-12Distance: 2.6 mi
Schools provided by the listing agent
- Elementary: Overby-Sheppard
- Middle: Henderson
- High: John Marshall
Source: CVRMLS. This data may not be complete. We recommend contacting the local school district to confirm school assignments for this home.
- $427,6003 bd1 ba-- sqft204 Welford St APT D, Richmond, VA 23222Off Market
- $427,6003 bd1 ba-- sqft204 Welford St APT B, Richmond, VA 23222Off Market
- $427,6003 bd1 ba-- sqft204 Welford St APT A, Richmond, VA 23222Off Market
- $402,1002 bd1 ba-- sqft204 Welford St APT C, Richmond, VA 23222Off Market
- $449,000-- bd-- ba5.1k sqft204 Wellford St, Richmond, VA 23222Off Market
- $369,8003 bd1 ba1.2k sqft202 Welford St APT B, Richmond, VA 23222Off Market
- $369,8003 bd1 ba1.2k sqft202 Welford St APT C, Richmond, VA 23222Off Market
- $369,8003 bd1 ba1.2k sqft202 Welford St APT A, Richmond, VA 23222Off Market
A local agent can set up tours, give advice and negotiate with sellers.
