Step inside and discover a spacious, inviting main level designed for everyday living and effortless entertaining. The heart of the home is the baker-inspired kitchen, featuring abundant storage, distinctive stained-concrete countertops, and an oversized island-perfect for gathering, creating, and sharing memorable meals. The kitchen overlooks an impressive outdoor lanai, extending your living space and offering an ideal setting for relaxing or hosting guests. With three bedrooms, 1½ baths, convenient main-floor laundry, and a detached two-car garage, this home is designed to welcome you in. Outside, enjoy a stamped-concrete patio and mature landscaping. Numerous 2016 updates include the roof, windows, siding, flooring, electrical, and plumbing. Best of all, you're just a few blocks from the lake and boat launch, park, library, school, daycare, as well as bustling downtown shops, restaurants, and a local brewery. Simply move in and fall in love!
Active
Price cut: $10K (9/23)
$300,000
204 West St, Beaver Dam, WI 53916
3beds
1,752sqft
Single Family Residence
Built in 1882
6,534 Square Feet Lot
$299,000 Zestimate®
$171/sqft
$-- HOA
What's special
- --
- on Zillow
- 874
- views
- 58
- saves
Zillow last checked:
Listing updated:
Listed by:
Kristine Klodowski,
Klodowski Real Estate
Source: SCWMLS,MLS#: 2031070
Facts & features
Interior
Bedrooms & bathrooms
- Bedrooms: 3
- Bathrooms: 2
- Full bathrooms: 1
- 1/2 bathrooms: 1
- Main level bathrooms: 1
Primary bedroom
- Level: Upper
- Area: 195
- Dimensions: 13 x 15
Bedroom 2
- Level: Upper
- Area: 156
- Dimensions: 13 x 12
Bedroom 3
- Level: Upper
- Area: 156
- Dimensions: 12 x 13
Dining room
- Level: Main
- Area: 231
- Dimensions: 21 x 11
Kitchen
- Features: Kitchen Island, Range/Oven, Refrigerator, Dishwasher
- Level: Main
- Area: 208
- Dimensions: 13 x 16
Living room
- Level: Main
- Area: 288
- Dimensions: 18 x 16
Heating
- Forced Air
Cooling
- Central Air
Appliances
- Included: Washer, Dryer
- Laundry: Main Level
Features
- Vaulted Ceiling(s)
- Basement: Full,Storage Space,Unfinished
- Has fireplace: No
Interior area
- Total structure area: 1,752
- Total interior livable area: 1,752 sqft
- Finished area above ground: 1,752
Property
Parking
- Total spaces: 2
- Parking features: 2 car, Detached, Garage Door Opener
- Garage spaces: 2
- Has uncovered spaces: Yes
Features
- Levels: Two
- Stories: 2
- Patio & porch: Deck
Lot
- Size: 6,534 Square Feet
- Features: Sidewalk
Details
- Parcel number: 20611140422068
- Zoning: Res
Construction
Type & style
- Home type: SingleFamily
- Architectural style: National Folk/Farm
- Property subtype: Single Family Residence
Materials
- Vinyl Siding
- Foundation: Other
Condition
- Year built: 1882
Utilities & green energy
- Sewer: Public Sewer
- Water: Public
- Utilities for property: Cable Available, Internet - Cable
Community & HOA
Location
- Region: Beaver Dam
Financial & listing details
- Price per square foot: $171/sqft
- Tax assessed value: $271,600
- Annual tax amount: $4,319
- Date on market: 8/22/2026
- Inclusions: stove, refrigerator, dishwasher, microwave, washer, dryer, via Bill of Sale: window treatments, bathroom mirrors, shelving in basement, outdoor bistro lights, garage shelving, garage cabinet, living room wall hanging, hanging mail pockets
- Exclusions: personal property of Seller, 9 basket planter in kitchen, "Grow Old" sign in kitchen, window boxes on deck
Estimated market value
$299,000
$284,000 - $314,000
$1,985/mo
Price history
| Date | Event | Price |
|---|---|---|
| 9/23/2026 | Price change | $300,000-3.2%$171/sqft |
Source: SCWMLS #2031070 Report a problem | ||
| 9/7/2026 | Price change | $310,000-3.1%$177/sqft |
Source: SCWMLS #2031070 Report a problem | ||
| 8/31/2026 | Price change | $320,000-2.1%$183/sqft |
Source: SCWMLS #2031070 Report a problem | ||
| 8/22/2026 | Listed for sale | $327,000+5.5%$187/sqft |
Source: SCWMLS #2031070 Report a problem | ||
| 6/12/2026 | Listing removed | $310,000$177/sqft |
Source: SCWMLS #2024142 Report a problem | ||
| 6/5/2026 | Contingent | $310,000$177/sqft |
Source: SCWMLS #2024142 Report a problem | ||
| 5/29/2026 | Pending sale | $310,000$177/sqft |
Source:  WIREX MLS #2024142 Report a problem WIREX MLS #2024142 Report a problem | ||
| 5/27/2026 | Listed for sale | $310,000+54.1%$177/sqft |
Source: WIREX MLS #2024142 Report a problem | ||
| 9/24/2021 | Sold | $201,200+4.5%$115/sqft |
Source: SCWMLS #376466 Report a problem | ||
| 8/9/2021 | Pending sale | $192,500$110/sqft |
Source: WIREX MLS #1755343 Report a problem | ||
| 8/1/2021 | Listed for sale | $192,500+21.6%$110/sqft |
Source: WIREX MLS #1755343 Report a problem | ||
| 6/12/2017 | Sold | $158,333-4%$90/sqft |
Source: Public Record Report a problem | ||
| 3/6/2017 | Listed for sale | $164,900+559.6%$94/sqft |
Source: ZD Realty, LLC #1793001 Report a problem | ||
| 12/30/2015 | Sold | $25,000-28.6%$14/sqft |
Source: Public Record Report a problem | ||
| 12/18/2015 | Pending sale | $35,000$20/sqft |
Source: Century 21 Tri-County Real Estate #1758465 Report a problem | ||
| 11/6/2015 | Price change | $35,000-10%$20/sqft |
Source: Century 21 Tri-County Real Estate #1758465 Report a problem | ||
| 9/24/2015 | Listed for sale | $38,900+95.5%$22/sqft |
Source: Century 21 Tri-County Real Estate #1758465 Report a problem | ||
| 5/22/2013 | Sold | $19,900$11/sqft |
Source: Public Record Report a problem | ||
| 4/19/2013 | Price change | $19,900-20.1%$11/sqft |
Source: Steinmetz Real Estate Group LLC #1678210 Report a problem | ||
| 4/2/2013 | Price change | $24,900-28.7%$14/sqft |
Source: Steinmetz Real Estate Group LLC #1678210 Report a problem | ||
| 3/15/2013 | Listed for sale | $34,900-68.3%$20/sqft |
Source: Steinmetz Real Estate Group LLC #1678210 Report a problem | ||
| 3/16/2012 | Listing removed | $110,000$63/sqft |
Source: Steinmetz Real Estate Group LL #1636433 Report a problem | ||
| 12/15/2011 | Price change | $110,000-13.4%$63/sqft |
Source: Steinmetz Real Estate Group LL #1636433 Report a problem | ||
| 9/15/2011 | Listed for sale | $127,000$72/sqft |
Source: Steinmetz Real Estate Group LLC #1636433 Report a problem | ||
Public tax history
| Year | Property taxes | Tax assessment |
|---|---|---|
| 2025 | $4,320 +11.6% | $259,500 +9.6% |
| 2024 | $3,872 -7.7% | $236,700 +4.3% |
| 2023 | $4,193 +5.3% | $227,000 +12.9% |
| 2022 | $3,981 -4% | $201,100 +1% |
| 2021 | $4,146 -0.7% | $199,100 +6% |
| 2020 | $4,175 +8.6% | $187,900 +7.5% |
| 2019 | $3,843 +7.3% | $174,800 +10.3% |
| 2018 | $3,581 -5% | $158,500 -0.4% |
| 2017 | $3,771 +365.8% | $159,200 +276.4% |
| 2016 | $809 -45.9% | $42,300 -39.9% |
| 2015 | $1,497 -5.5% | $70,400 +6.5% |
| 2014 | $1,584 -23.9% | $66,100 -22.9% |
| 2013 | $2,082 -1% | $85,700 |
| 2012 | $2,102 -6.9% | $85,700 -12.4% |
| 2011 | $2,258 -6.7% | $97,800 -5.4% |
| 2010 | $2,421 +1.3% | $103,400 -4.2% |
| 2009 | $2,390 -2.2% | $107,900 |
| 2008 | $2,443 +3.4% | $107,900 |
| 2007 | $2,363 +11.9% | $107,900 +20.7% |
| 2006 | $2,111 +2.6% | $89,400 +4.4% |
| 2005 | $2,058 -3.2% | $85,600 +3.6% |
| 2004 | $2,126 +1.7% | $82,600 +7% |
| 2003 | $2,092 +0.8% | $77,200 +5.2% |
| 2002 | $2,074 -2.2% | $73,400 -3.3% |
| 2001 | $2,120 -6% | $75,900 -7.6% |
| 2000 | $2,256 | $82,100 |
Find assessor info on the county website
Monthly payment
Est. payment
Payment breakdown
Explore the cost of this home by adjusting the details. Changes won't be saved.Climate risks
Neighborhood: 53916
Nearby schools
Schools provided by the listing agent
- Middle: Beaver Dam
- High: Beaver Dam
- District: Beaver Dam
Source: SCWMLS. This data may not be complete. We recommend contacting the local school district to confirm school assignments for this home.


Similar homes
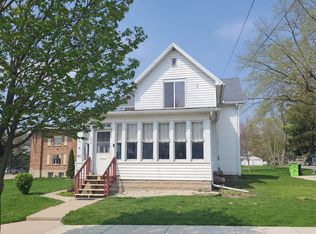
- $305,0004 bd2 ba1.5k sqft407 S Lincoln Ave, Beaver Dam, WI 53916For Sale
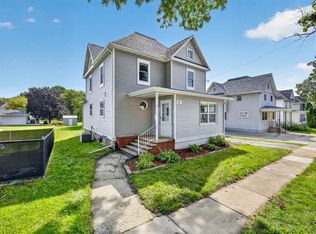 MLS ID #2033317, Julie McKiernan. SCWMLS
 - $--4 bd2 ba1.5k sqft210 S University Ave, Beaver Dam, WI 53916Auction
 Auction.com 2
 - $300,0004 bd2 ba2.1k sqftN8236 Highway 33 Rd, Beaver Dam, WI 53916For Sale
 MLS ID #2025387, Adam Klodowski. SCWMLS
 - $242,9003 bd1 ba1.4k sqft138 Burchard St, Beaver Dam, WI 53916For Sale
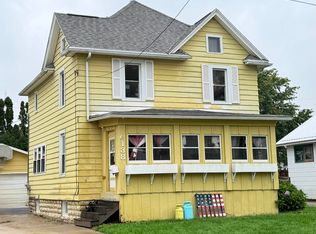 MLS ID #2033867, Michelle DeLaTorre. SCWMLS
